
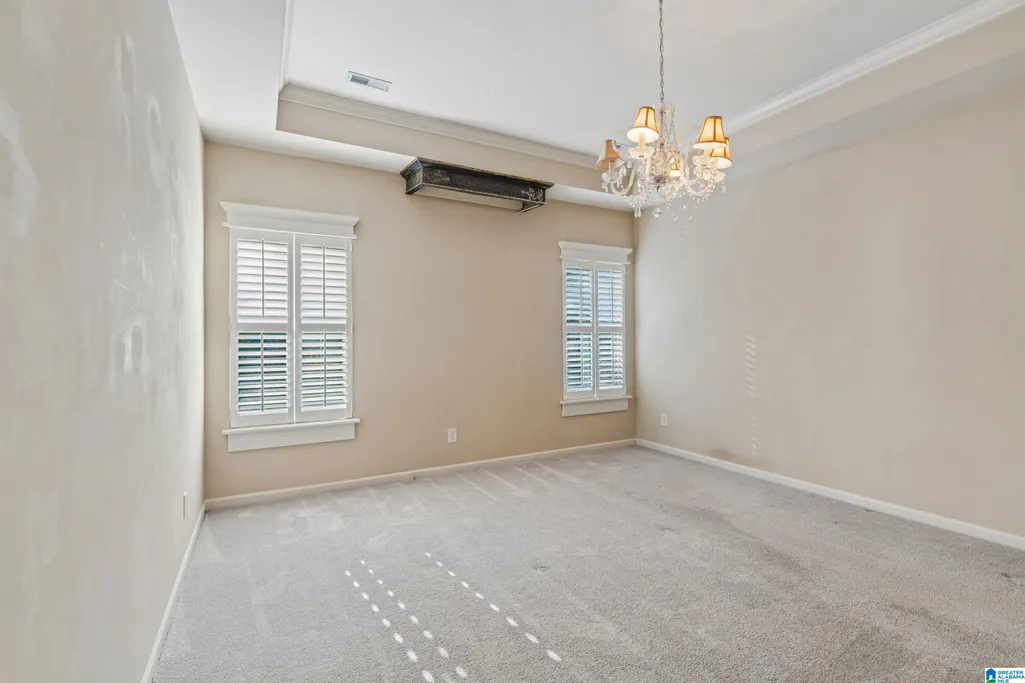
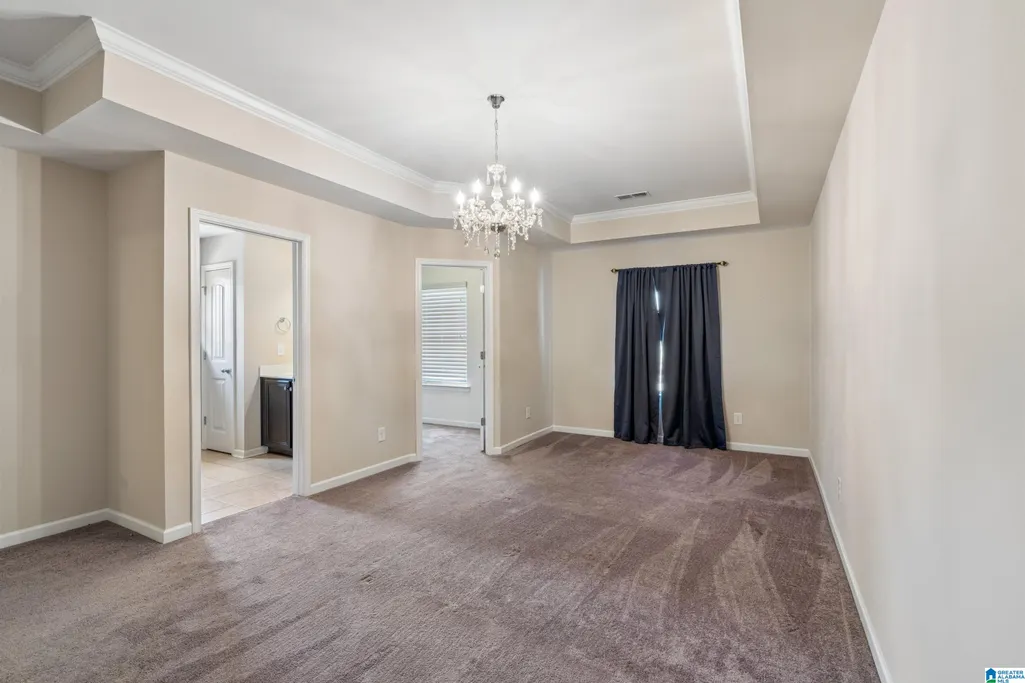
Views - Primary on Main
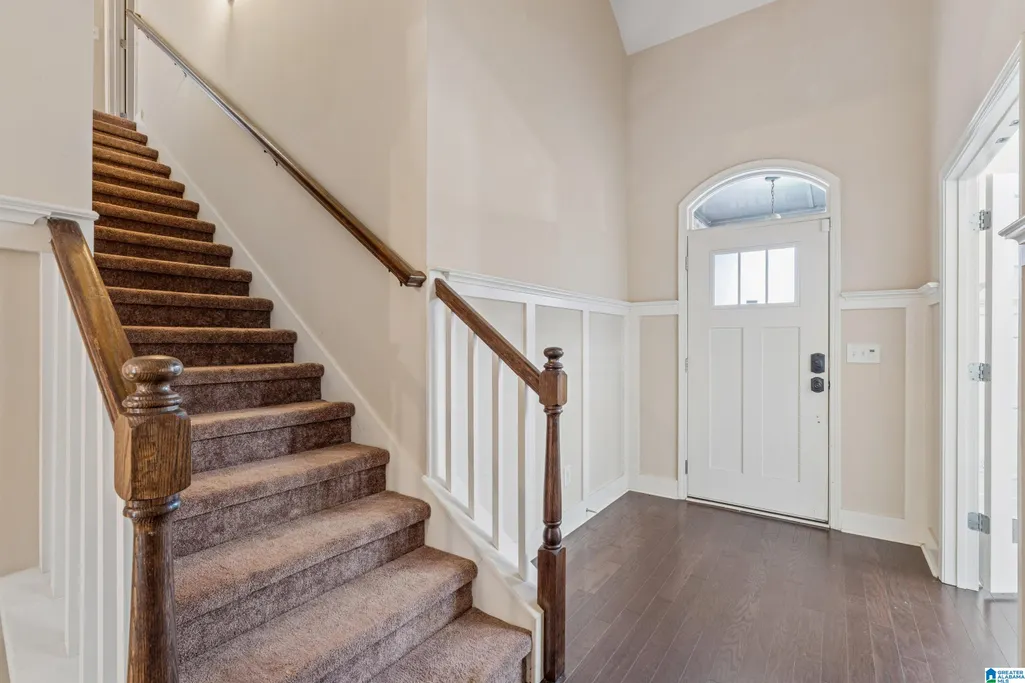
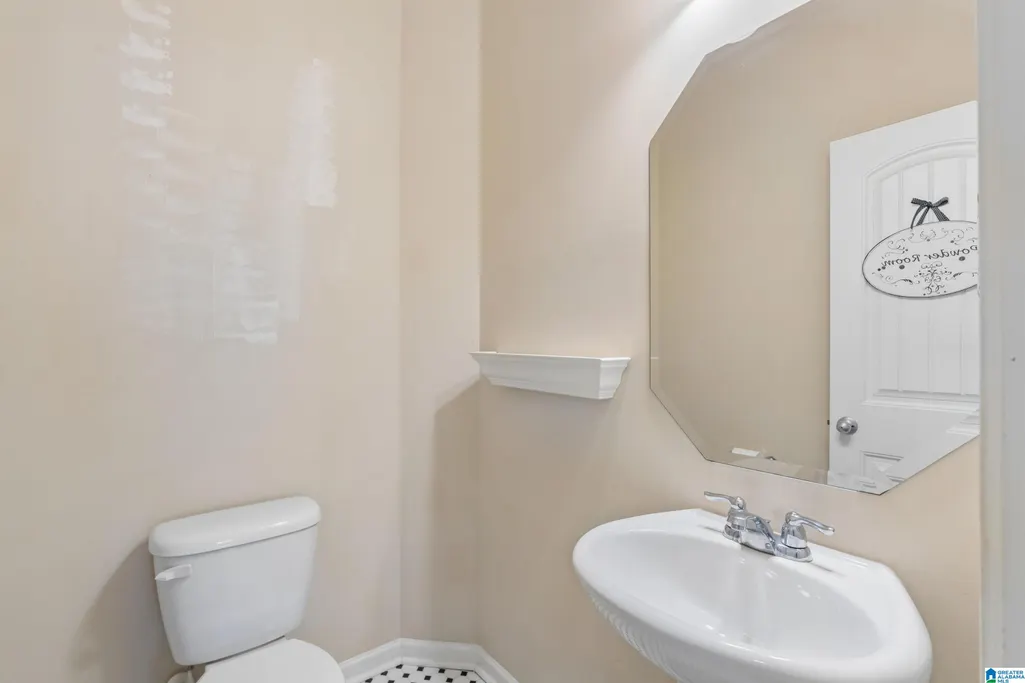
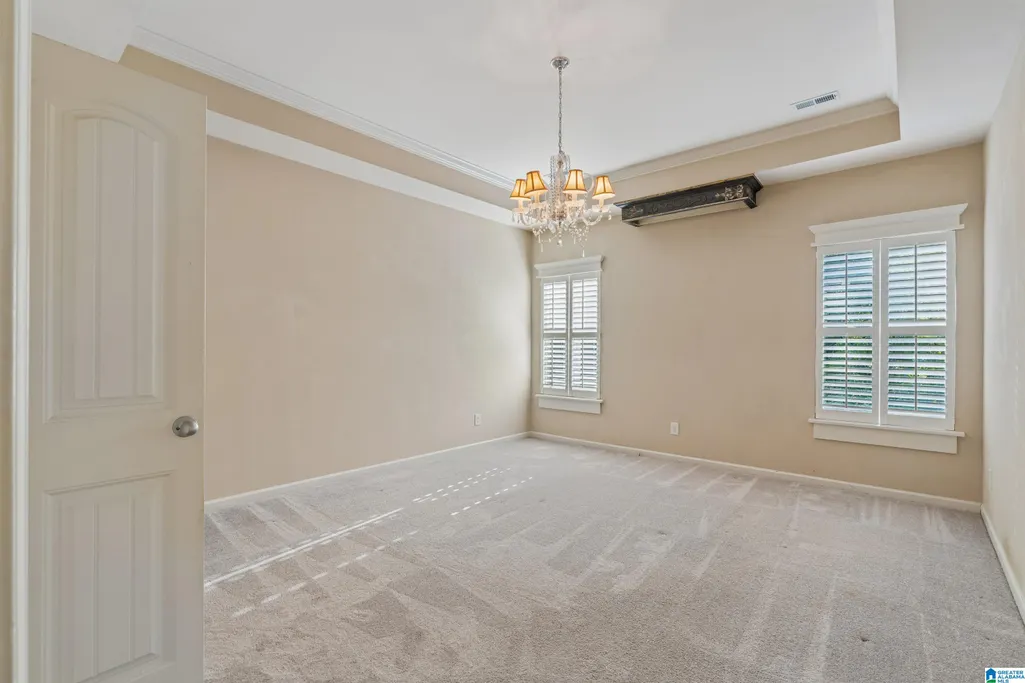
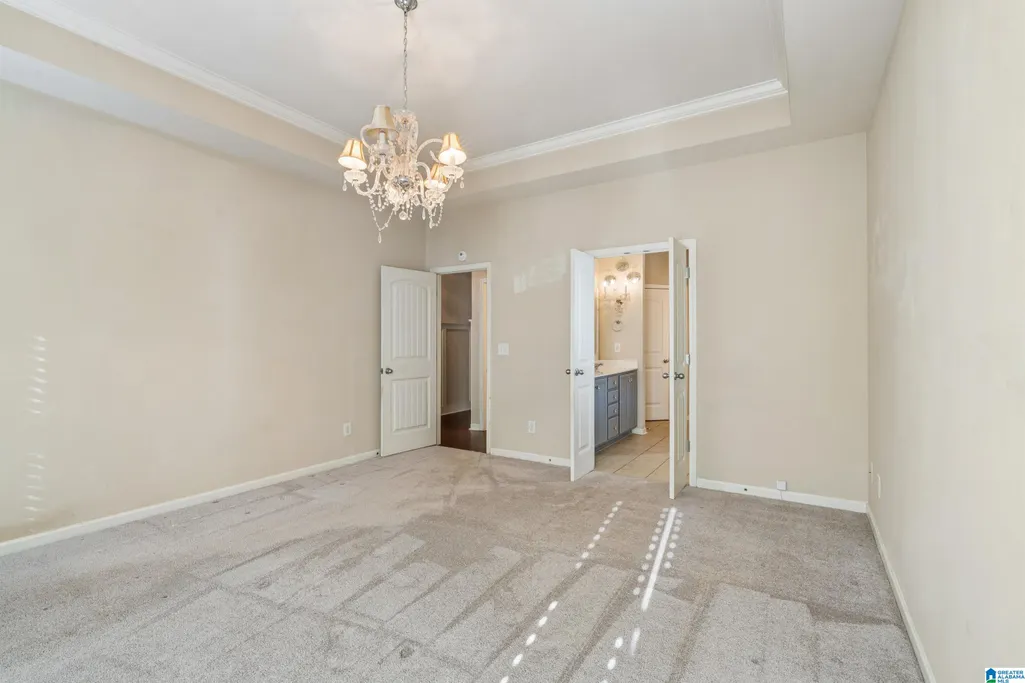

Address
284 Polo Downs, Chelsea, AL
Price
$ 514,000
Property Attributes
- MLS#21463038
- TypeSingle Family
- Listing Status Active
- CountySHELBY
- CityChelsea
- AreaChelsea
- NeighborhoodPolo Crossings
- Zip35043
- Style
- Year Built2013
- Price$ 514,000
- Bedrooms4
- Full Bathrooms3
- Half Bathrooms1
- Sqr Footage2670
Data Source:
Greater Alabama MLS (GALMLS)
Property Description
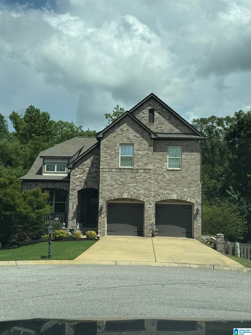
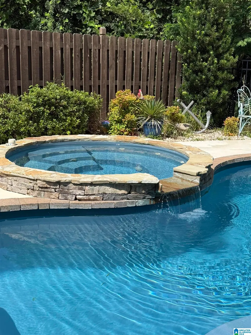
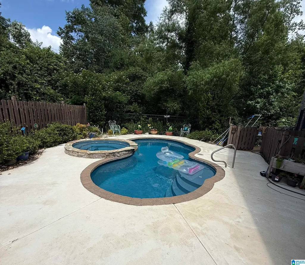
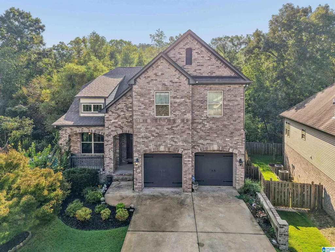
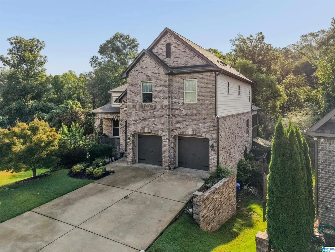
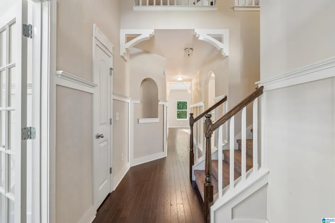
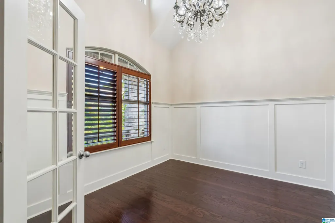
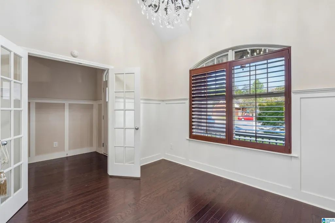
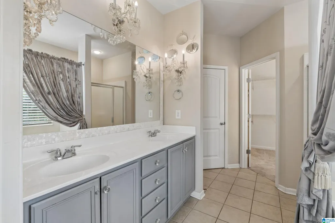
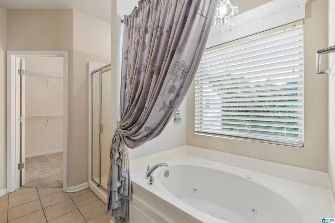
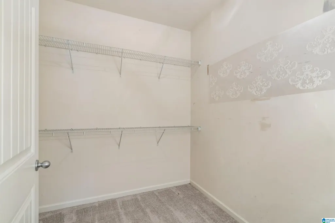
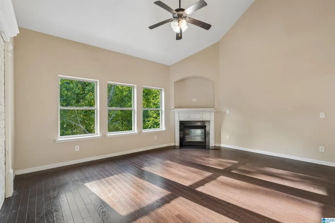
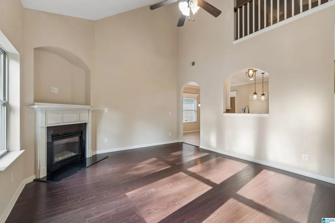
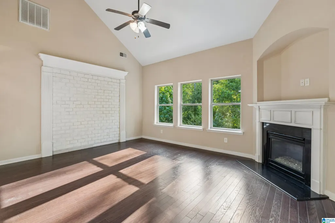
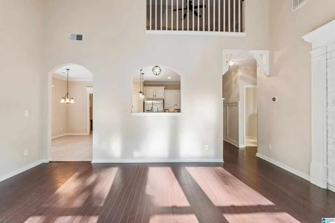
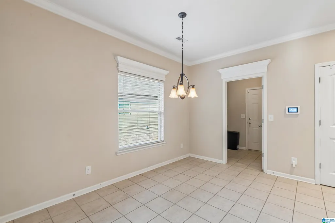
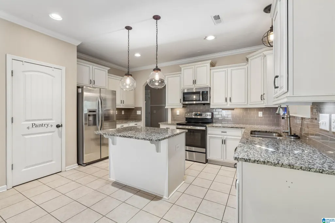
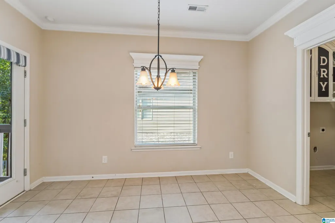
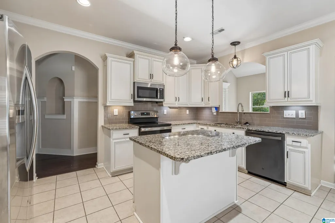
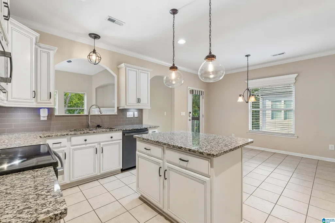
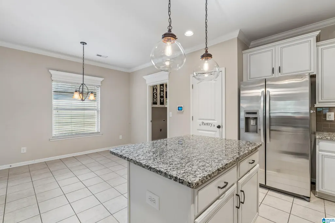
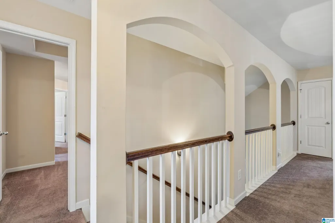
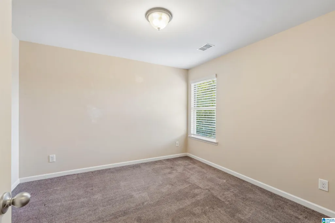
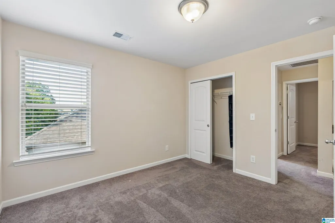
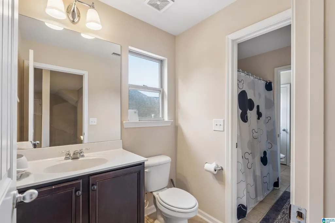
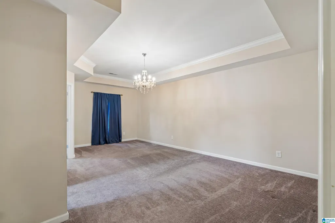
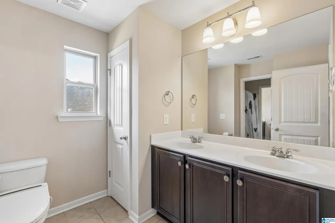
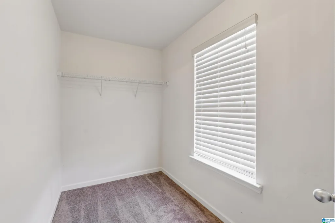
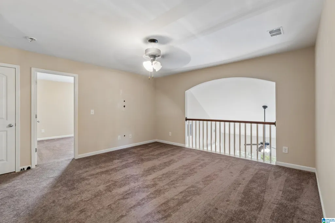
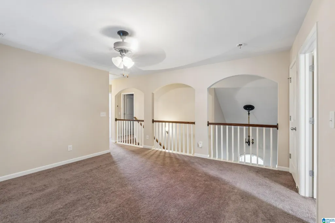
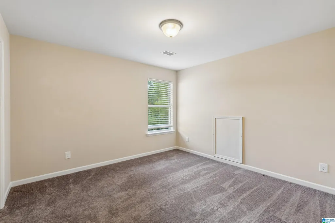
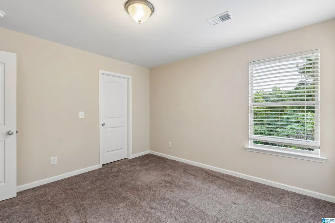
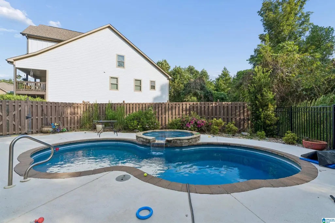
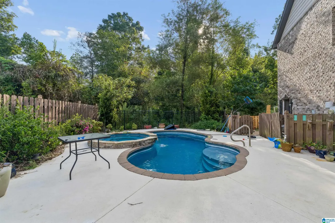
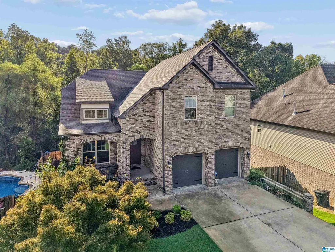
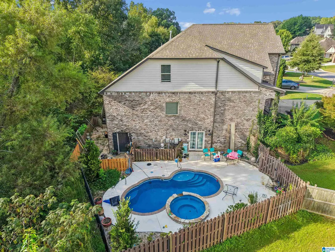
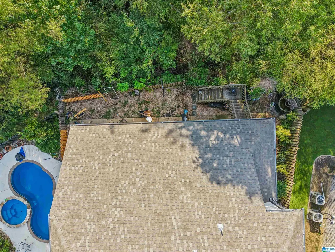
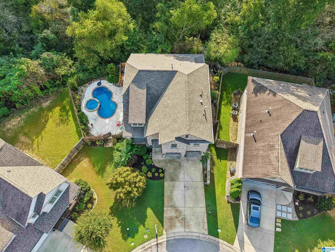
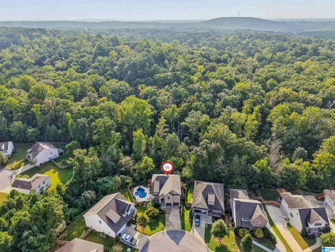
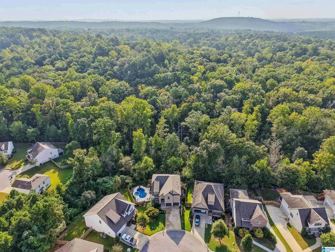
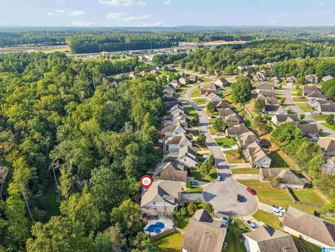
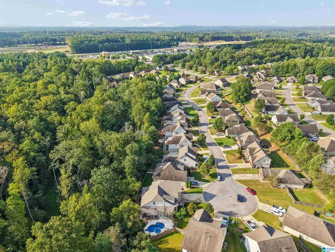
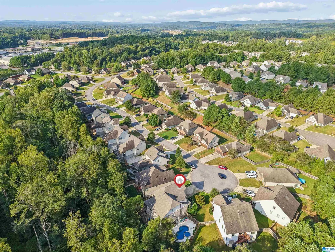
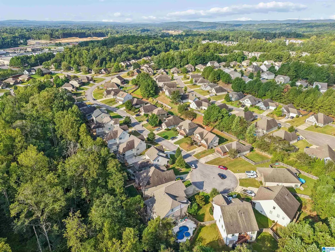
Beautiful/well maintained dream home. Largest floor plan & lot. Total privacy adds to enjoyment of jetted spa & gorgeous inground pool. Many upgrades. Lg Mst suite w/spa bath, generous closets throughout. Updated custom, eatin Kit. FamRm features wall of windows to view wooded protected land. Upstairs has overlook from second Family Rm/entertainment area and three more bedrooms & Jack&Jill bath. Lower lvl has multiple flexible rooms and third full bath. Access to large, private patio/pool perfect for fun w/family & friends. Also on lower lvl is green house, & magical water fall. Very spacious, elegant home!! You will feel like you are miles away, but so close to everything you need. Great schools, restaurants, shopping. Don't let this one slip away!!
| Elementary School | Middle School | High School |
|---|---|---|
| Forest Oaks Elementary School | Chelsea Middle School | Chelsea High School |
| Price History | |
|---|---|
| 8/24/2026 | Listed $514,000 |
General Features
| Heating | Central (HEAT),Dual Systems (HEAT),Electric (HEAT),Forced Air |
|---|---|
| Cooling | Central (COOL) |
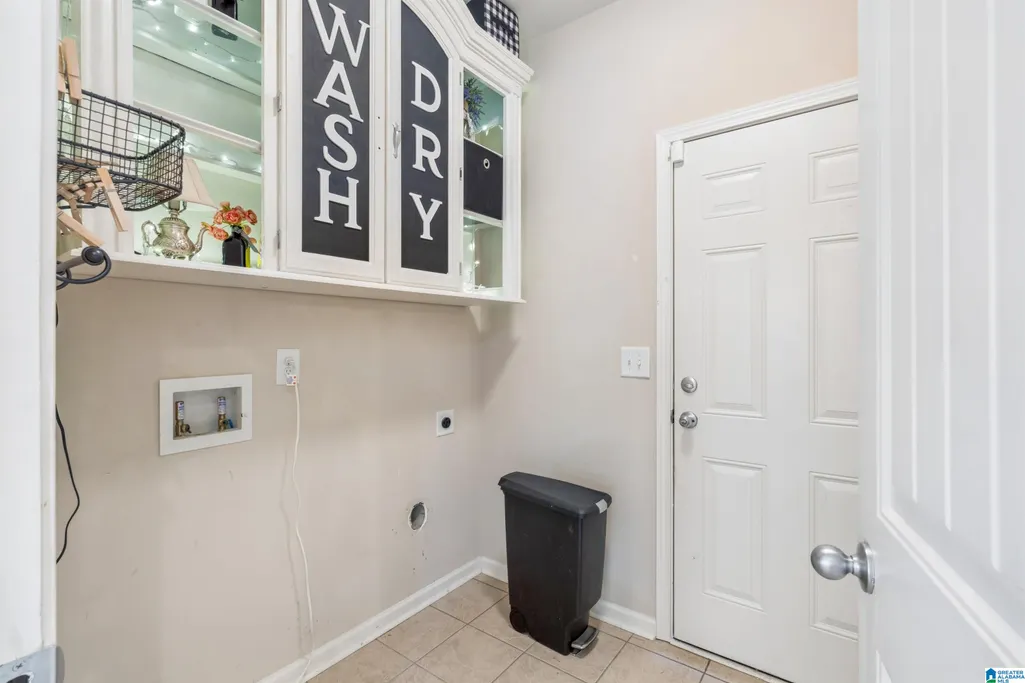
| Laundry Y/N | Yes |
| Development Status | Existing |
| Fireplaces | 1 |
| Garage | 2 |
| Water | Public Water |
| HOA Fee | 50 |
| Status | Active |
| Full Baths | 3 |
| Half Baths | 1 |
| Bathrooms | 4 |
| Year Built | 2013 |
| Subdivision | POLO CROSSINGS |
| Water Heater | Electric (WTRHTR) |
| Topography | Cul-de-sac,Interior Lot,Subdivision |
| County | Shelby |
| Class | RESIDENTIAL |
| Type | Single Family |
| FIPS Code | 01117 |
| Levels | 2+ Story |
| Assoc Fee Paid Per | Monthly |
| Status | Active |
| Tax District | CHELSEA |
| Subdivision | AL |
| Sale/Rent | For Sale |
| ROOMS | Bedroom (ROOM),Bonus (ROOM),Den/Family (ROOM),Full Bath (ROOM),Half Bath (ROOM),Kitchen (ROOM),Master Bath (ROOM),Master Bedroom (ROOM) |
| Area | Chelsea |
| Primary City | Chelsea |
| Virtual Tour | https://www.propertypanorama.com/instaview/bham/21463038 |
| High School | CHELSEA |
| City | CHELSEA |
| Financing | Cash,Conventional,FHA |
| Elementary School | FOREST OAKS |
| Middle School | CHELSEA |
| Legal Description | Not available in tax records. |
| DOM | 10 |
| Postal Code | 35043 |
| Price Per Sq Ft Total AG | 192.51 |
Interior Features
| Interior Amenities | Multiple Staircases,Recess Lighting,Split Bedroom |
|---|---|
| Basement | Full Basement |
| Beds | 4 |
| Floors | Hardwood,Tile Floor |
| LAUNDRY LOCATION | Laundry (MLVL) |
| Kitchen Features | Breakfast Bar,Eating Area,Island,Pantry |
| Attic | Pull-Down |
| KITCHEN EQUIPMENT | Dishwasher Built-In |
| Fireplace Type | Gas (FIREPL) |
| Room 1 | Master Bedroom |
| Room 10 | Full Bath |
| Room 2 | Living |
| Room 3 | Den/Family |
| Room 4 | Kitchen |
| Room 5 | Half Bath |
| Room 6 | Master Bath |
| Room 7 | Bonus |
| Room 8 | Bedroom |
| Room 9 | Bedroom |
Exterior Features
| Exterior | 1 Side Brick,Siding-Hardiplank |
|---|---|
| Foundation | Basement |
| Pool | Cleaning System,In-Ground,Perimeter Fencing |
| Waterfront | No |
| Pool Type | Personal Pool |
| Patio? | Yes |
| Exterior Features | Balcony,Fenced Yard,Fireplace,Gazebo,Greenhouse,Lighting System,Porch,Workshop (EXTR) |
| Pool? | Yes |
| Patio | Open (PATIO) |
| Flood Plain (Y/N) | No |
| SEWER/SEPTIC | Connected |
Amenities
- Foreclosure
- Views
- Short Sale
- New Construction
- Adult 55+
- Lease To Own
- No HOA Fees
- Furnished
- Primary On Main
- Air Conditioning
- Seller Finance
- Green
- Fixer Upper
- Horse
- Golf
- Fireplace
- Deck
- Garage
- Basement
- Pool
Property vs Single Family Average in 35043
Price
Year Built



 © 2026 Greater Alabama MLS. IDX information is provided exclusively for consumers personal, non-commercial use and may not be used for any purpose other than to identify prospective properties consumers may be interested in purchasing. IDX content is not guaranteed accurate by the MLS or Weichert, Realtors - The Space Place - Cullman. Data last updated: September 20, 2026 6:56 AM UTC
 Cullman Association of REALTORS® All information deemed reliable but not guaranteed. All properties are subject to prior sale, change or withdrawal. Neither listing broker(s) or information provider(s) shall be responsible for any typographical errors, misinformation, misprints and shall be held totally harmless. Listing(s) information is provided for consumer's personal, non-commercial use and may not be used for any purpose other than to identify prospective properties consumers may be interested
