
Views
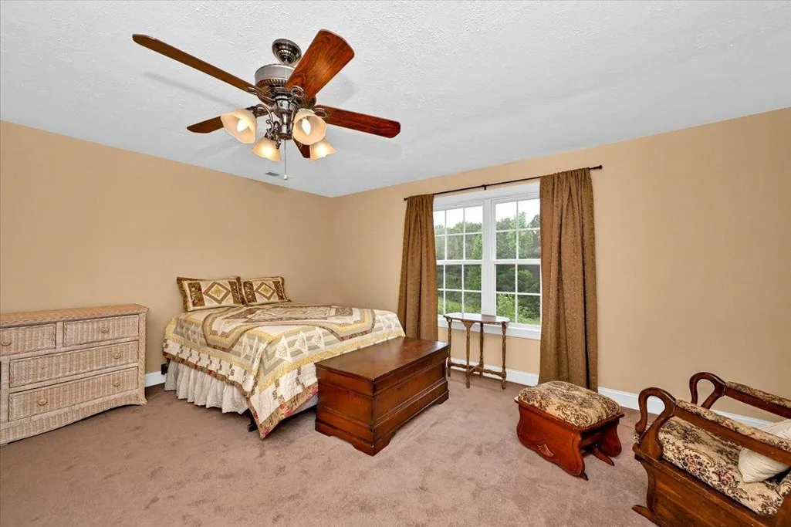
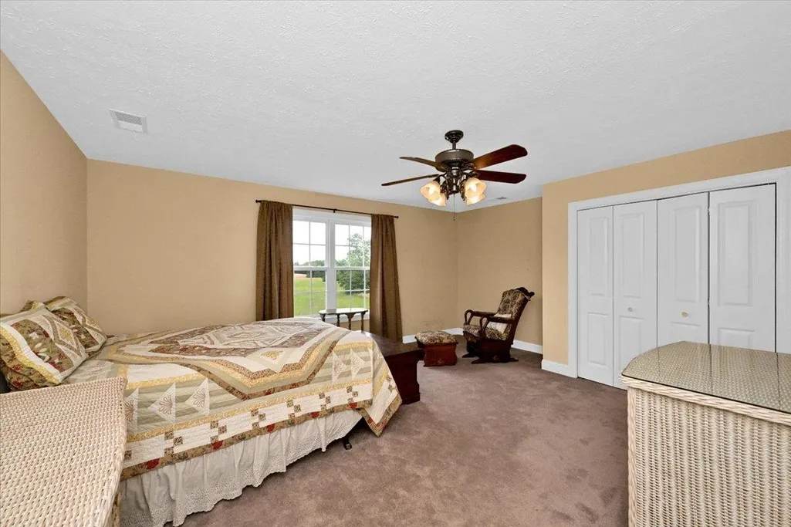
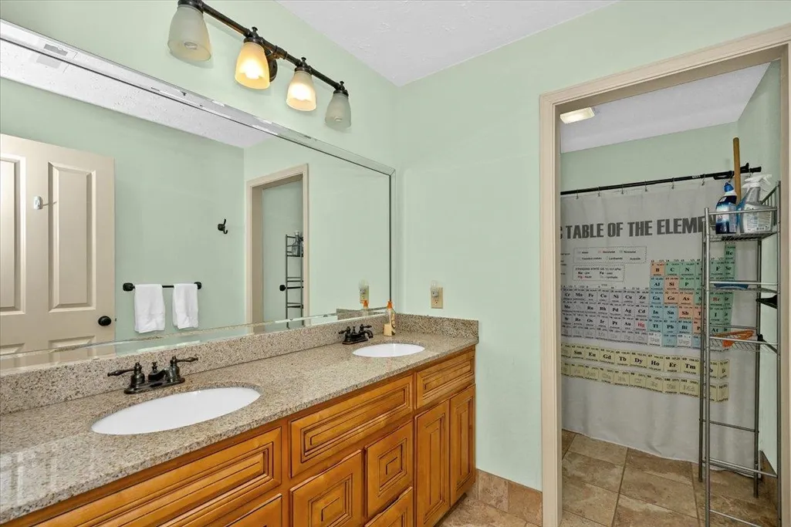
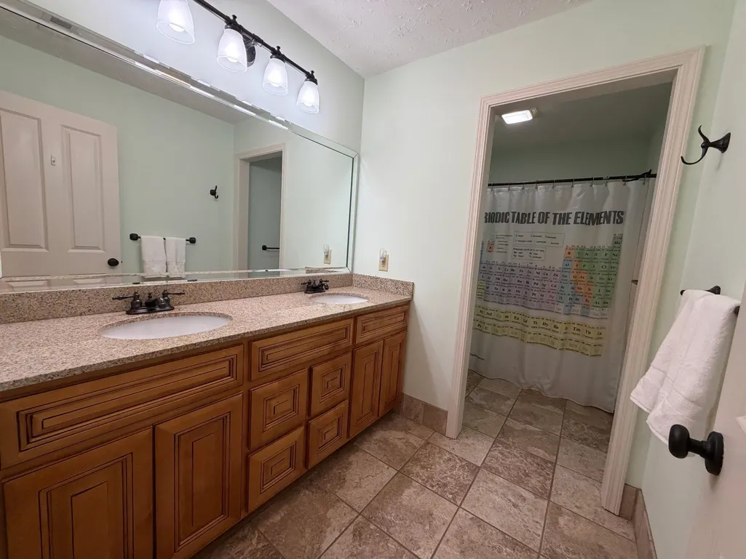
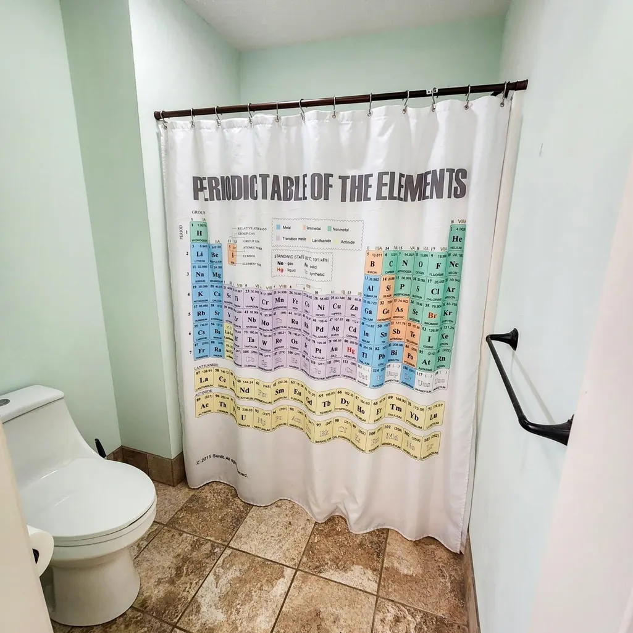
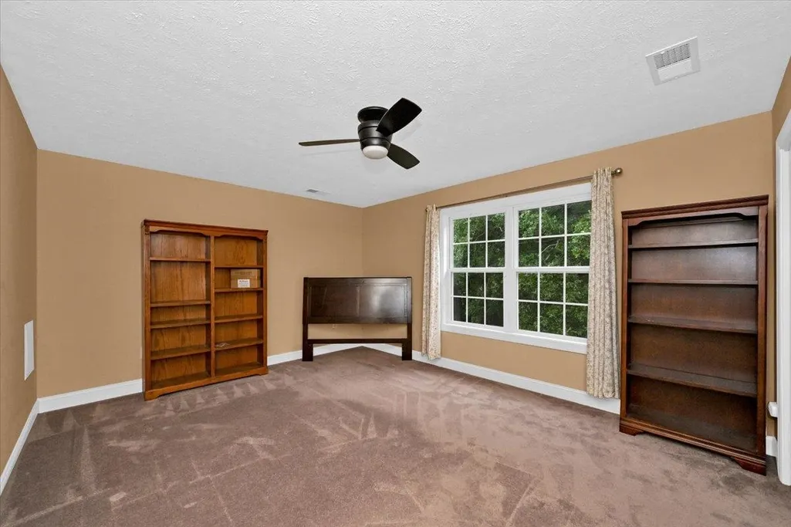
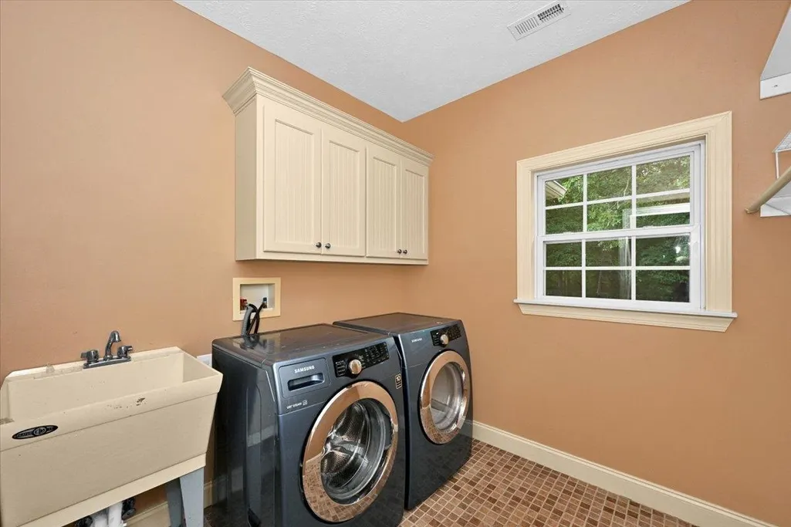
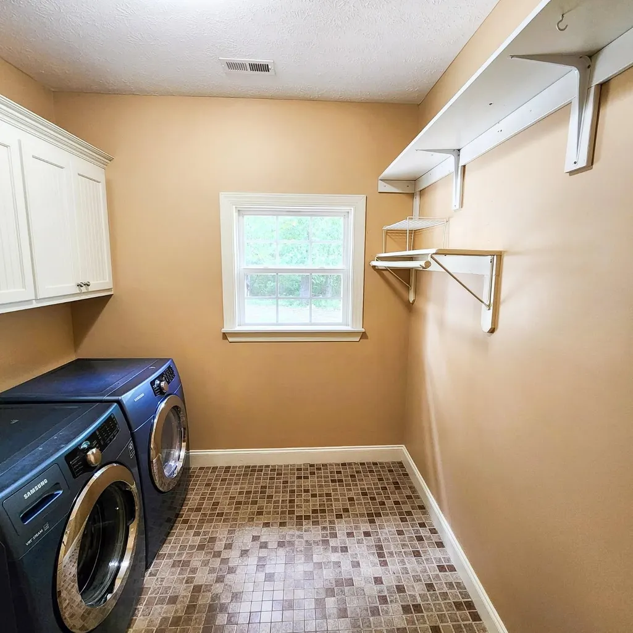


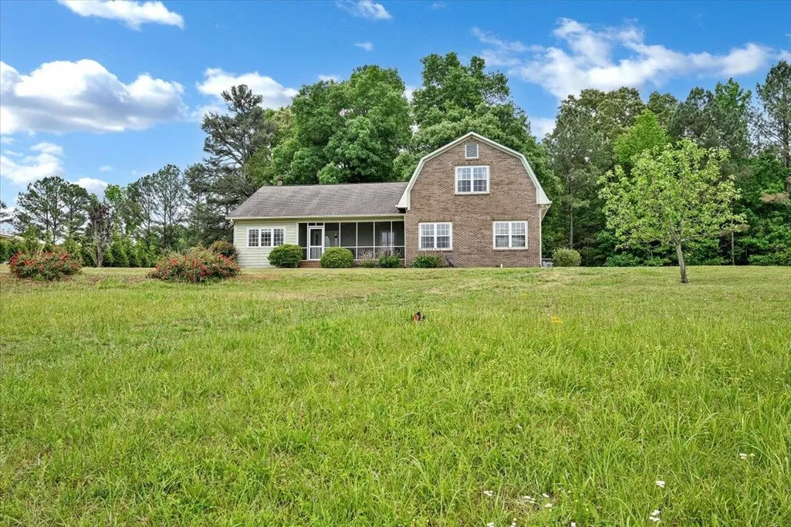
Address
4608 Co Rd 522, Hanceville, AL
Price
$ 405,000
Property Attributes
- MLS#528755
- TypeSingle Family
- Listing Status Active
- CountyCULLMAN
- CityHanceville
- AreaCullman
- NeighborhoodStout Mountain
- Zip35077
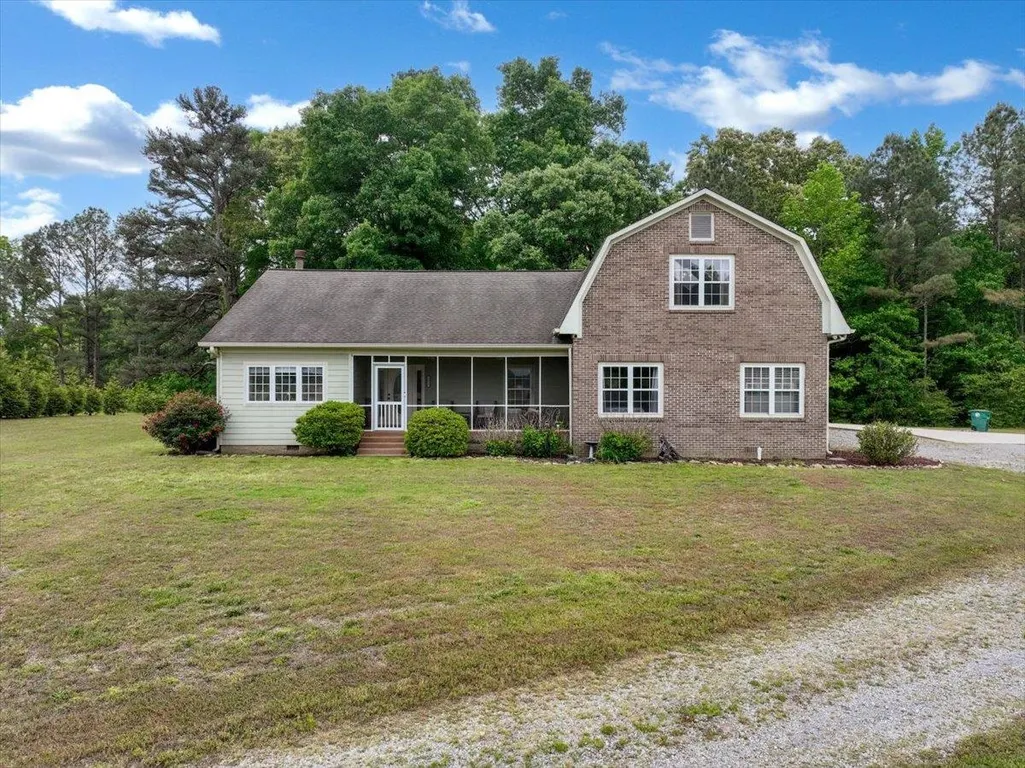
- Style2 Story,Craftsman
- Year Built2007
- Taxes$ 733
- Price$ 405,000
- Bedrooms3
- Full Bathrooms2
- Half Bathrooms1
- Sqr Footage2272
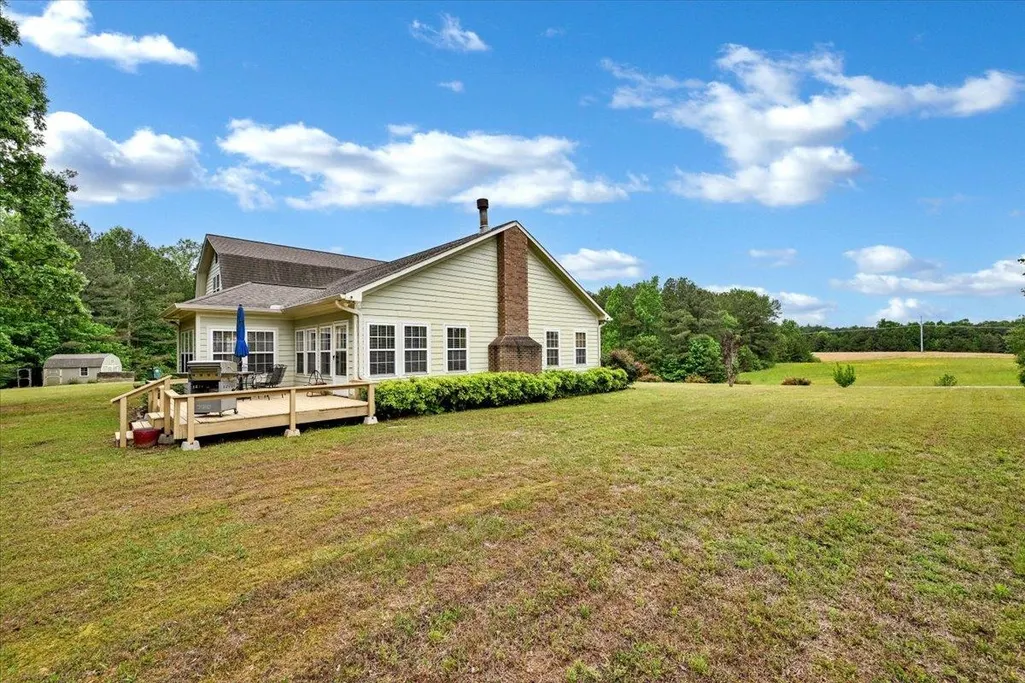
- Lot Size7.94 Acres
Data Source:
Cullman MLS
Property Description
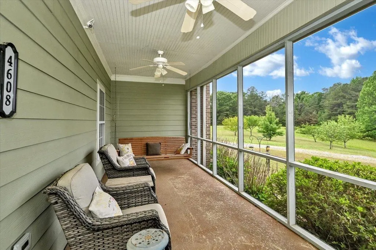
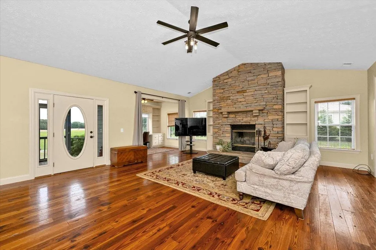
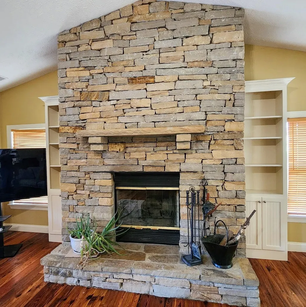
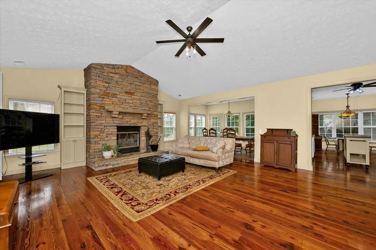
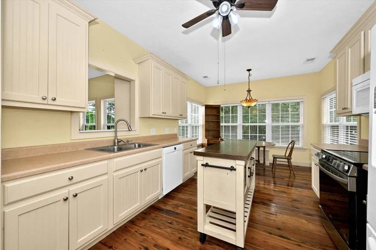
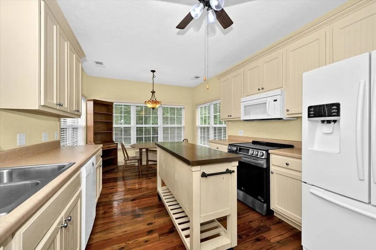
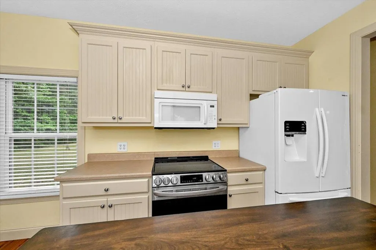
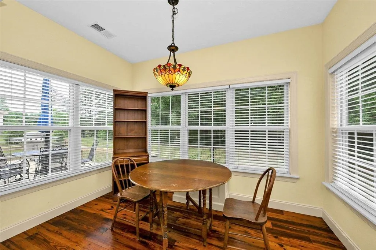
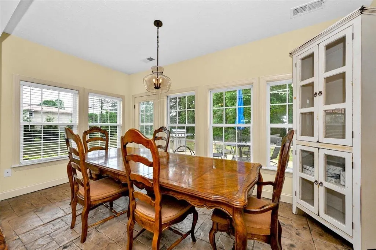
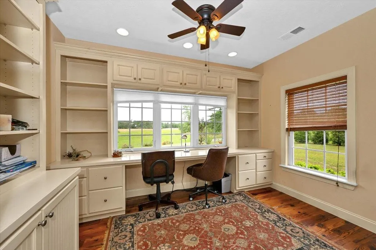
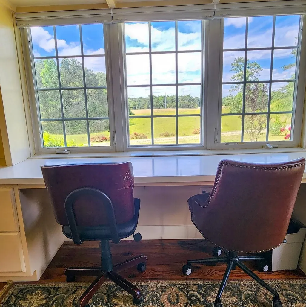
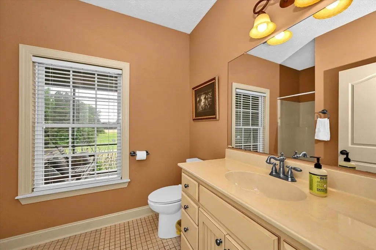
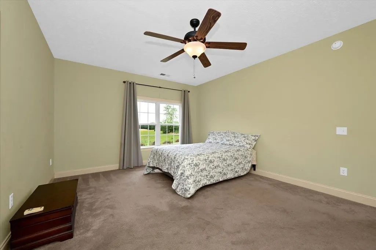
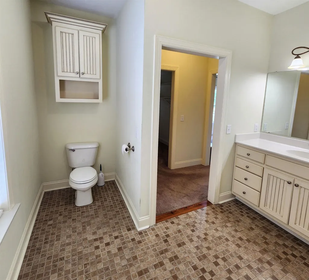
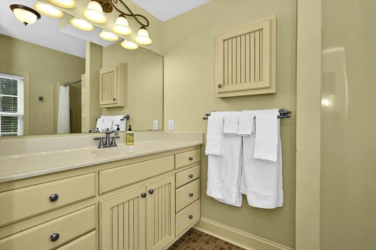
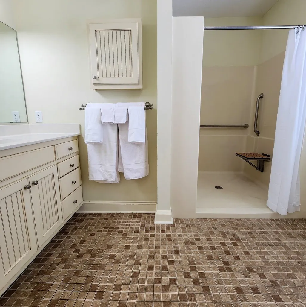
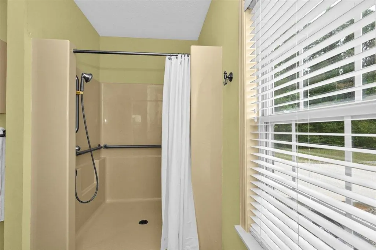
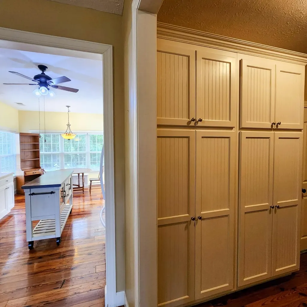
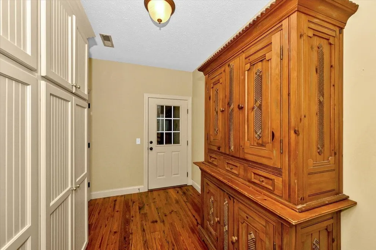
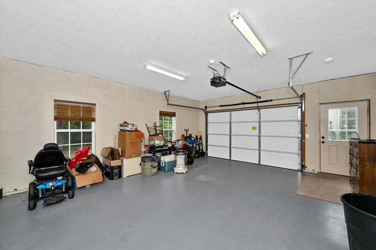
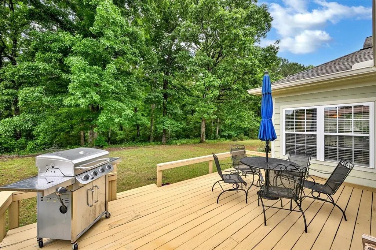
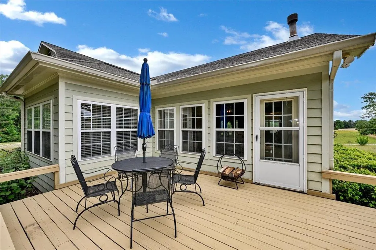
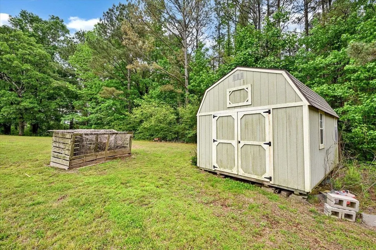
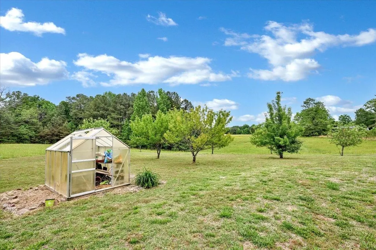
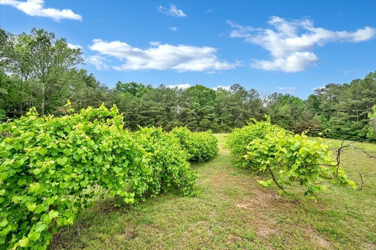
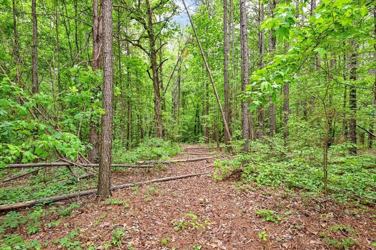
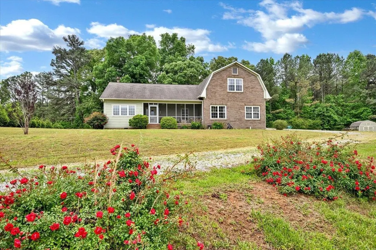
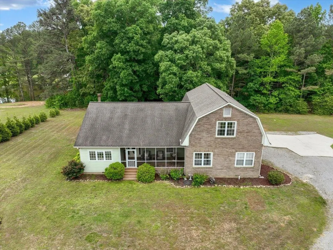
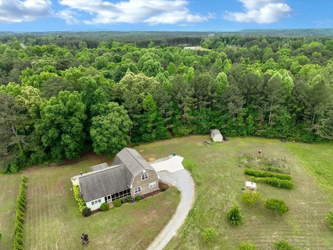
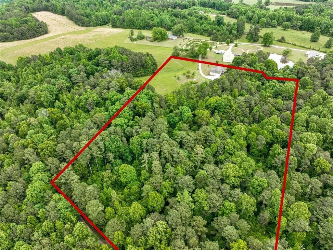
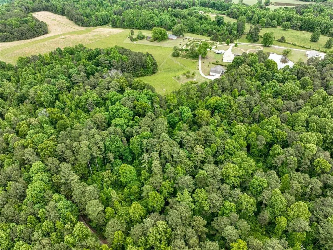
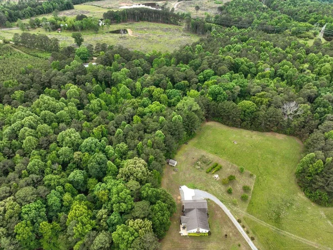
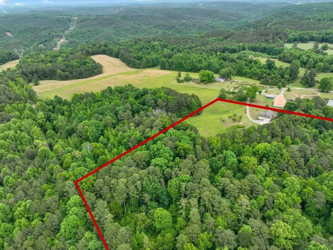
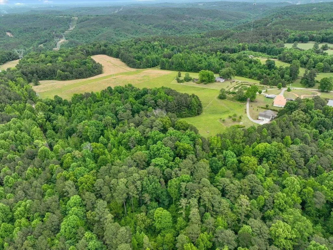
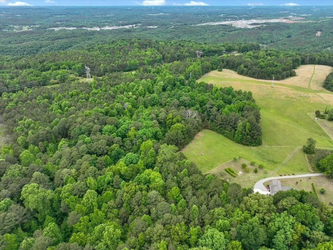
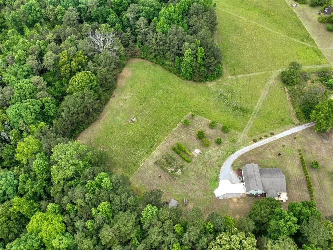
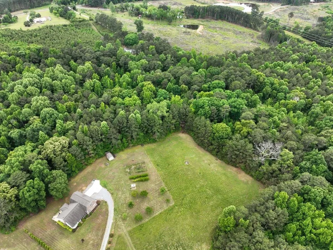
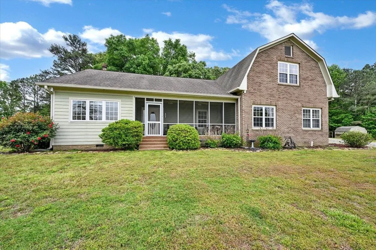
Tucked away on nearly 8 acres atop Stout Mountain, this custom-built 2,272 sq. ft. home offers the kind of privacy and peace that's hard to find — yet remains conveniently close to I-65, shopping, and Wallace State Community College. Step inside and you're immediately greeted by a soaring vaulted ceiling and a massive stacked-stone wood-burning fireplace that anchors the living room with warmth and character. Rich heart pine floors flow throughout the main living areas, while ceramic tile adds durability in the kitchen, laundry, and baths. The gourmet-style kitchen features an island, butler's pantry, solid surface countertops, stainless appliances, and a sunny breakfast room — a space that's as functional as it is inviting. The main level includes the primary bedroom suite, two full bathrooms, a laundry room, and a flexible sunroom/office with peaceful mountain views from the front porch. The home is thoughtfully designed for accessibility, with wide hallways and a handicap-access.
| Elementary School | Middle School | High School |
|---|---|---|
| Hanceville Elementary School | Hanceville Middle School | Hanceville High School |
| Price History | |
|---|---|
| 5/7/2026 | Listed $405,000 |
General Features
| Living Area | 2272.0 |
|---|---|
| Sewer | Septic Tank |
| Heating | Central,Electric |
| Cooling | Ceiling Fan(s),Central Air,Electric |
| Utilities | Electricity Connected,Water Connected |
| Roof | Architectual/Dimensional |
| Appliances | Dishwasher,Electric Range,Refrigerator |
| Zoning | None |
| Garage Spaces | 1.0 |
| Patio/Porch Features | Deck,Front Porch,Screened |
| Architectural Style | 2 Story,Craftsman |
| Construction Materials | Brick,Fiber Cement,HardiPlank Type |
| Year Built | 2007 |
| Property Subtype | Residential |
| Tax Year | 2025 |
| Parcel Number | 22-08-33-0-000-008.001 |
| Community Features | Rural,Suitable for Horses |
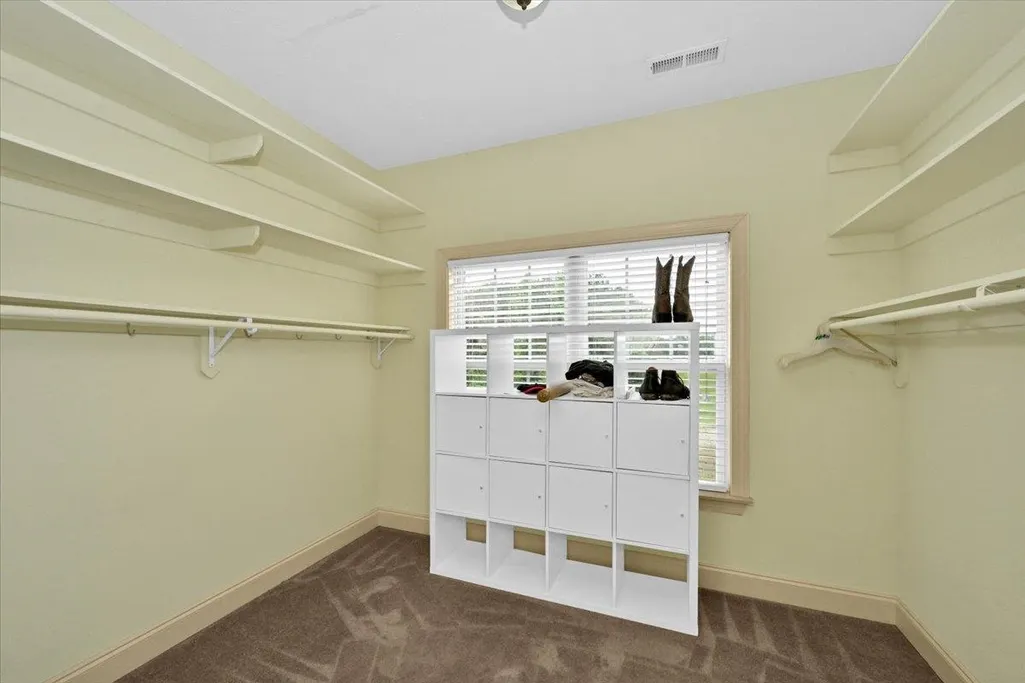
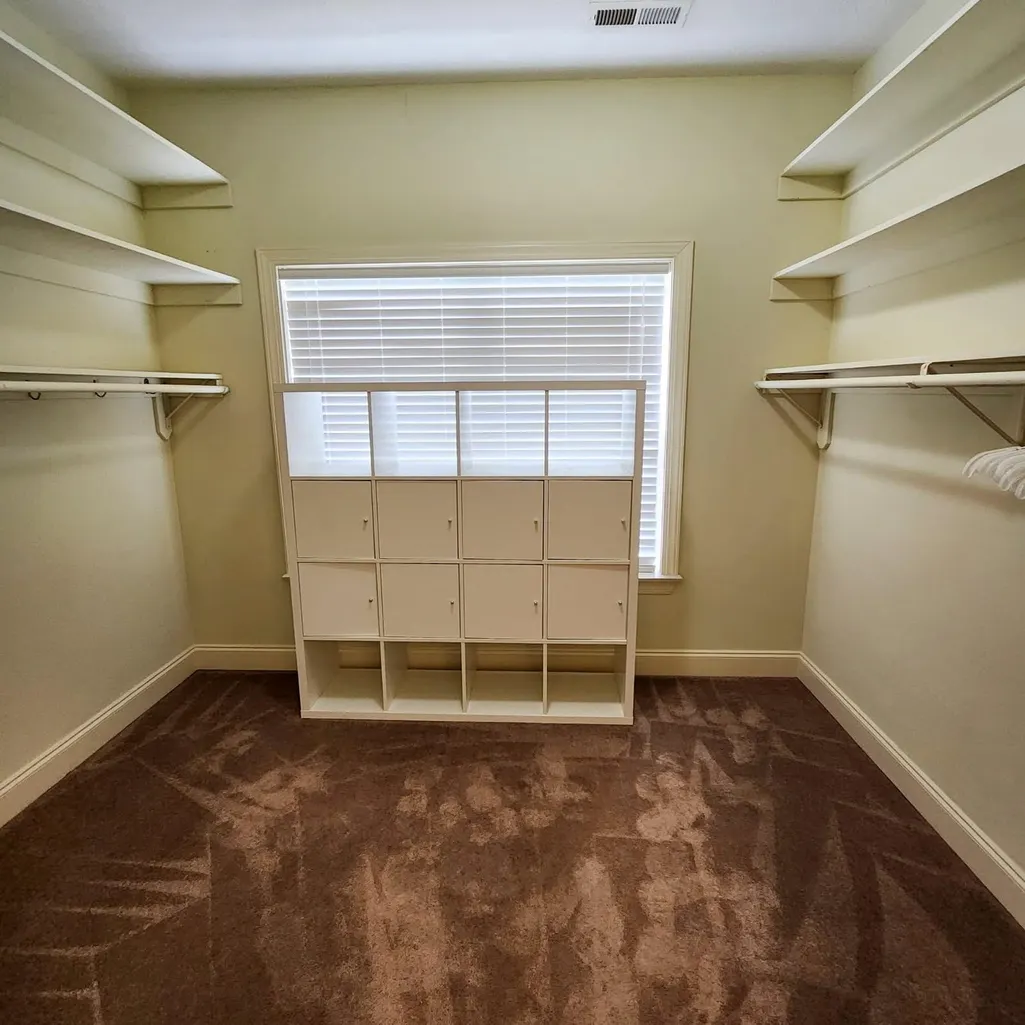
| Accessibility | Accessible Approach with Ramp,Accessible Bedroom,Accessible Central Living Area,Accessible Closets,Handicap Access Bath |
| County | Cullman |
| Property Type | Residential |
| HOA | No |
| Garage Y/N | Yes |
| Total Rooms | 8 |
| Full Baths | 2 |
| Status | Active |
| Directions | FROM CULLMAN,TRAVEL 31 S TO HANCEVILLE,TURN RIGHT ONTO HWY 91,TRAVEL 1.5 MI,TURN RIGHT ONTO CR 522,GO 4.5 MI,STOUTS MOUNTAIN BAPTIST CHURCH WILL BE ON YOUR LEFT,CONTINUE 7/10TH MI. TURN ONTO GRAVEL R |
| High School | Hanceville |
| City | Hanceville |
| Carport Y/N | No |
| Elementary School | Hanceville |
| Tax Annual Amount | 733.96 |
| Middle/Junior High School | Hanceville |
| Property Condition | Standard |
| Standard Status | Active |
| Legal Description | 7.94 AC - COMM SE COR NE1/4 SE1/4 W 453.7 POB,W 870.07,N 236.4,NE 812.32,SE 342.35,SW 81.6,SE 178.32 TO POB. |
Interior Features
| Interior Amenities | Built-in Features,Ceiling - Smooth,Ceiling Fan(s),Cathedral Ceiling(s),Vaulted Ceiling(s),Counters - Solid Surface,Crown Molding,Eat-in Kitchen,Handicap Features,Kitchen Island,Natural Woodwork,Open |
|---|---|
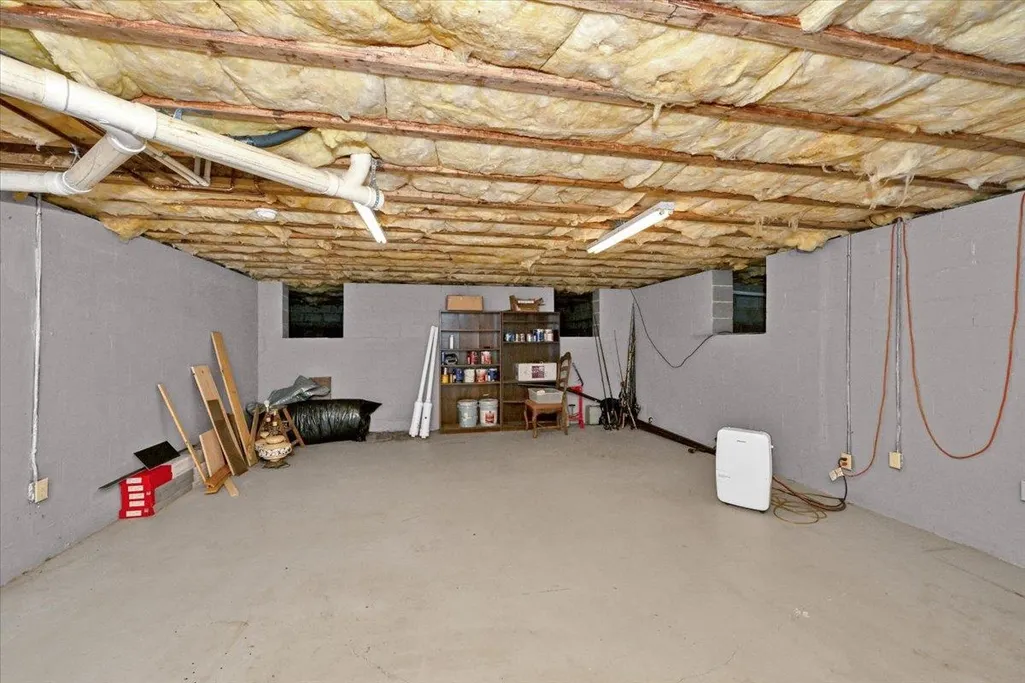
| Basement | Concrete,Interior Entry |
| Flooring | Ceramic Tile,Pine (Flooring) |
| Total Fireplaces | 1 |
| Fireplace Features | Brick (Fireplace),Gas Log,Great Room,Propane |
| Basement (Y/N) | Yes |
| Fireplace Y/N | Yes |
| Above Grade Finished Area | 2272.0 |
| Half Baths | 1 |
| Laundry Features | Electric Dryer Hookup,Inside,Laundry Room,Main Level,Washer Hookup |
| Total Bedrooms | 3 |
| Below Grade Finished Area | 0.0 |
| Room Type | Bathroom 2,Bathroom 3,Bedroom 2,Bedroom 3,Breakfast Room,Dining Room,Kitchen,Laundry,Living Room,Office,Master Bathroom,Master Bedroom |
| Main Level Bedrooms | 1 |
| Main Level Bathrooms | 2 |
| Total Baths | 3 |
Exterior Features
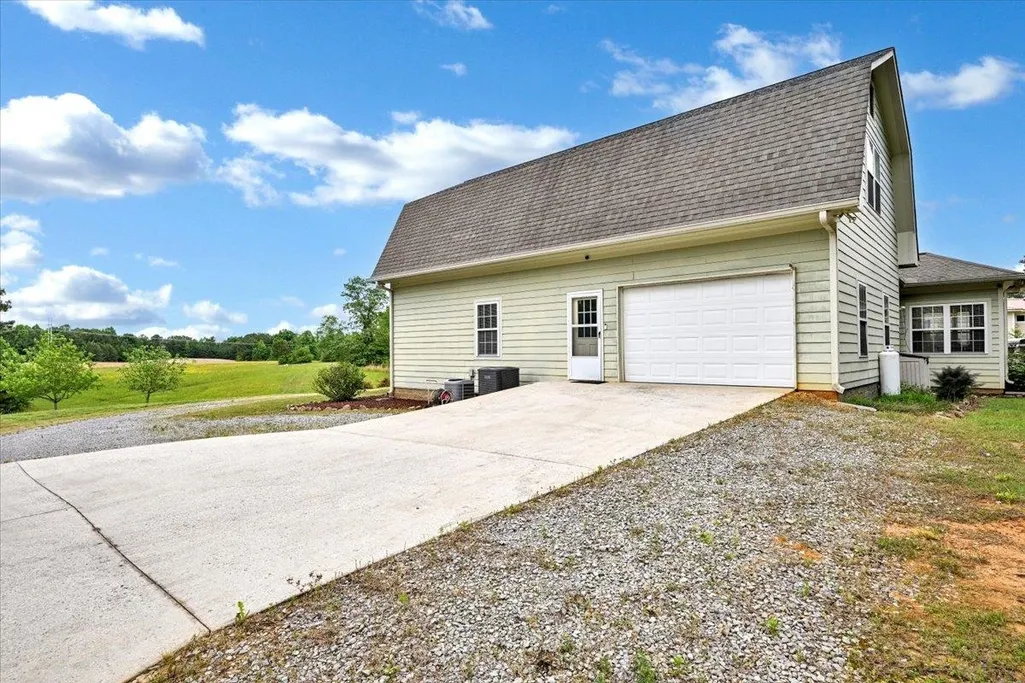
| Parking Features | Concrete,Driveway,Attached,Garage Faces Side,Gravel,Inside Entrance,Kitchen Level |
|---|---|
| Lot Features | Few Trees,Front Yard,Gentle Rolling,Pasture |
| Water Source | Public |
| Foundation Details | Crawl Space |
| Building Area Total | 2728.0 |
| Lot Dimensions | W 870.07,N 236.4,NE 812.32,SE 342.35,SW 81.6,SE 178.32 TO POB. |
| Lot Size Acres | 7.94 |
| Road Surface Type | Gravel |
| Frontage Length | 30 |
| Waterfront Y/N | No |
| Door Features | Storm Door(s) |
| Road Frontage Type | Easement,Private Road |
Amenities
- Foreclosure
- Views
- Short Sale
- New Construction
- Adult 55+
- Lease To Own
- No HOA Fees
- Furnished
- Primary On Main
- Air Conditioning
- Seller Finance
- Green
- Fixer Upper
- Horse
- Golf
- Fireplace
- Deck
- Garage
- Basement
- Pool
Property vs Single Family Average in 35077
Price
Year Built
Visits



 © 2026 Greater Alabama MLS. IDX information is provided exclusively for consumers personal, non-commercial use and may not be used for any purpose other than to identify prospective properties consumers may be interested in purchasing. IDX content is not guaranteed accurate by the MLS or Weichert, Realtors - The Space Place - Cullman. Data last updated: September 15, 2026 4:57 AM UTC
 Cullman Association of REALTORS® All information deemed reliable but not guaranteed. All properties are subject to prior sale, change or withdrawal. Neither listing broker(s) or information provider(s) shall be responsible for any typographical errors, misinformation, misprints and shall be held totally harmless. Listing(s) information is provided for consumer's personal, non-commercial use and may not be used for any purpose other than to identify prospective properties consumers may be interested
