
Price Reduction
Address
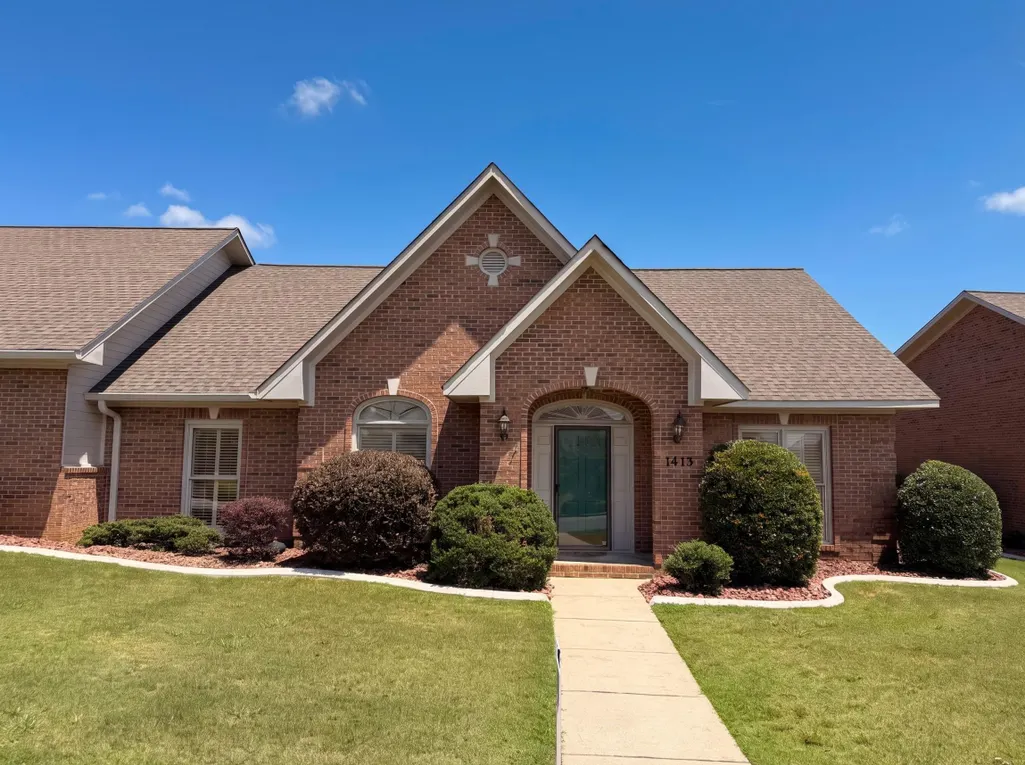
1413 Burnham Dr, Cullman, AL
Price
$ 287,400
Property Attributes
- MLS#529421
- TypeSingle Family
- Listing Status Active
- CountyCULLMAN
- CityCullman
- AreaCullman
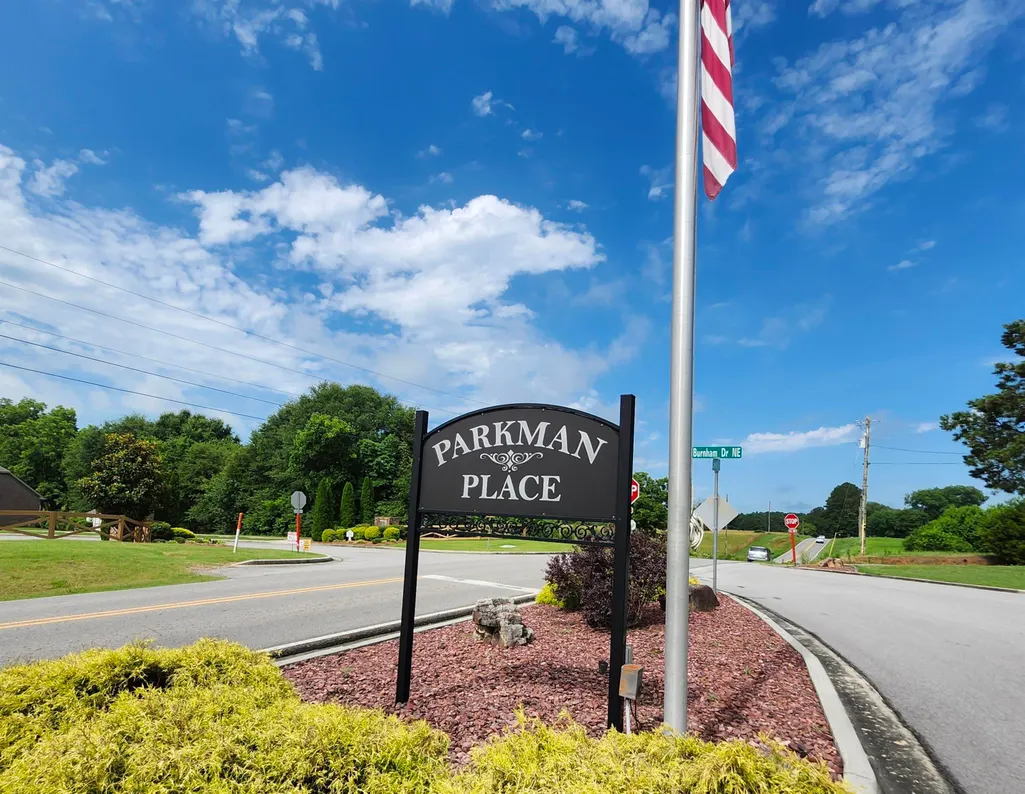
- NeighborhoodParkman Place
- Zip35055
- StyleResidential
- Year Built1993
- Taxes$ 840
- Price$ 287,400
- Bedrooms3
- Full Bathrooms2
- Half Bathrooms0
- Sqr Footage2004
Data Source:
Cullman MLS
Property Description
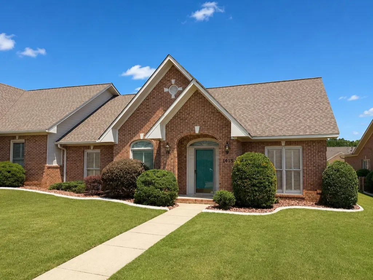
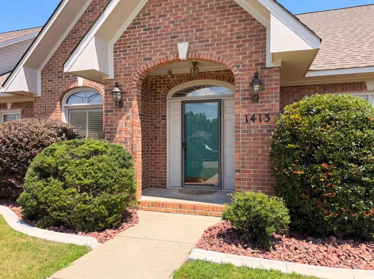
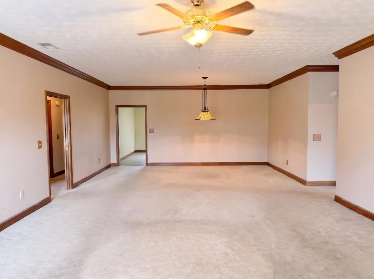
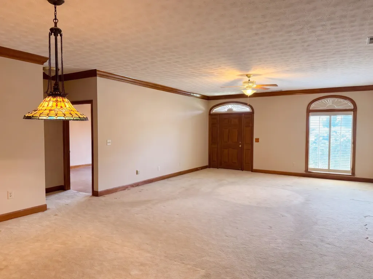
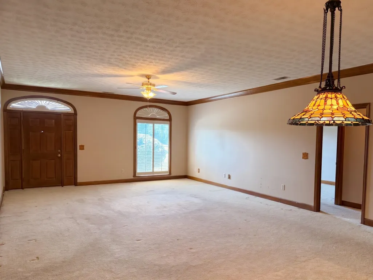
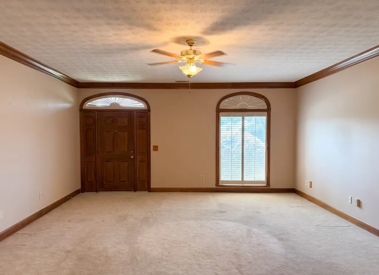
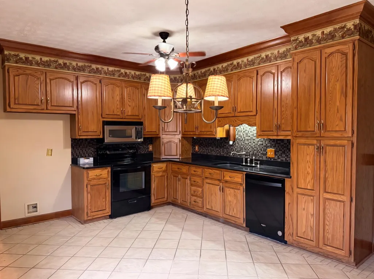
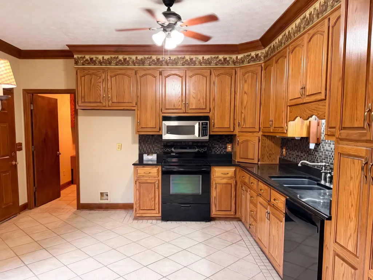
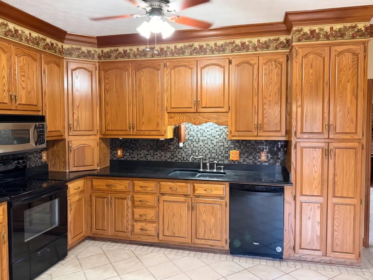
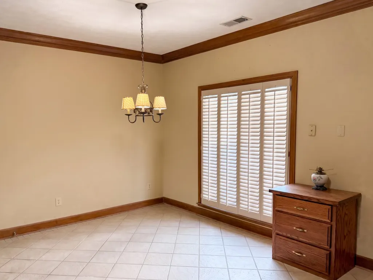
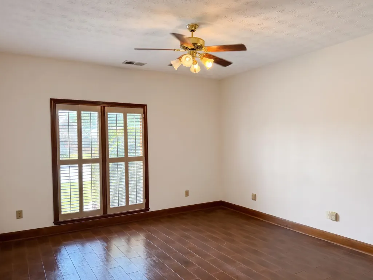
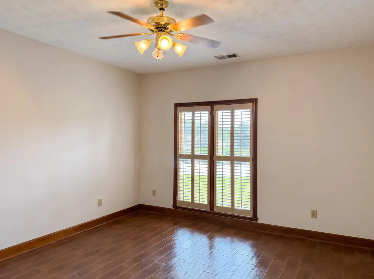
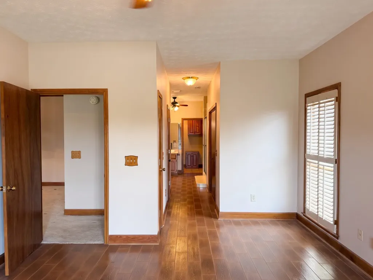
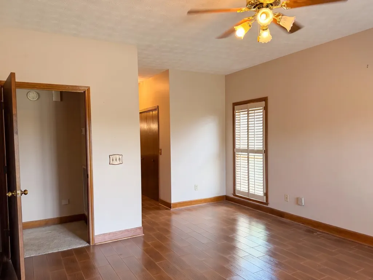
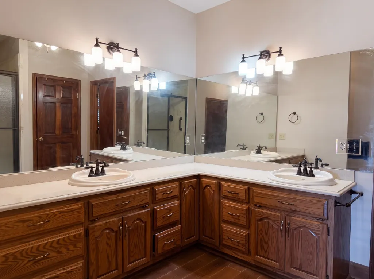
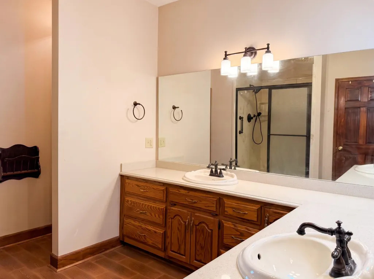
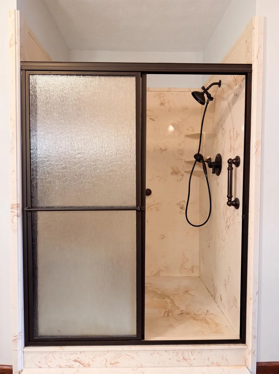
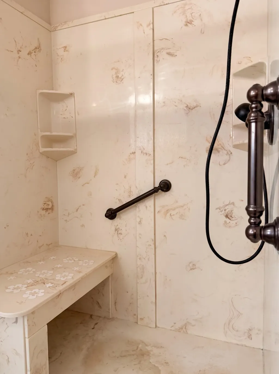
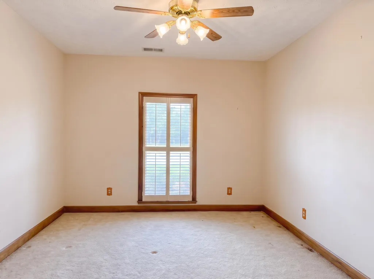
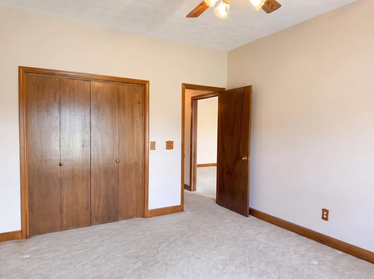
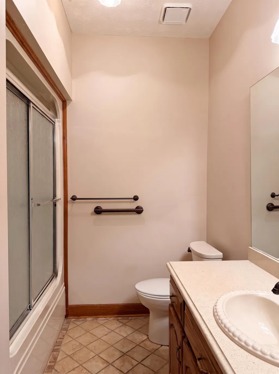
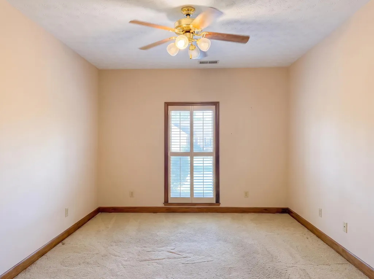
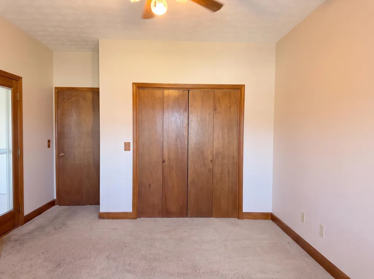
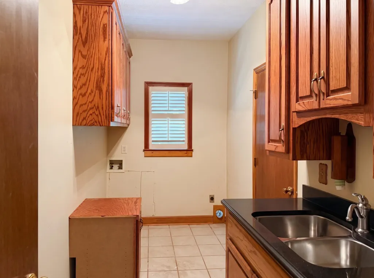
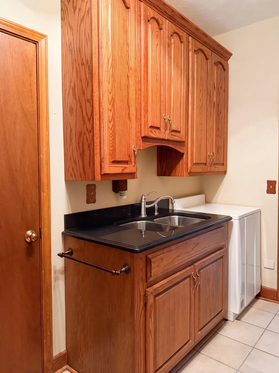
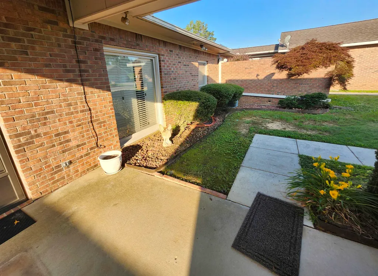
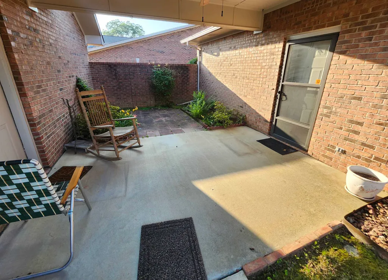
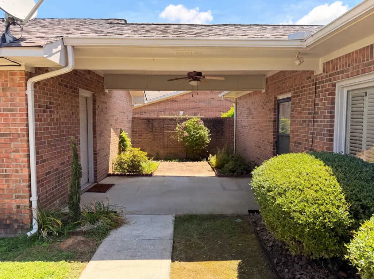
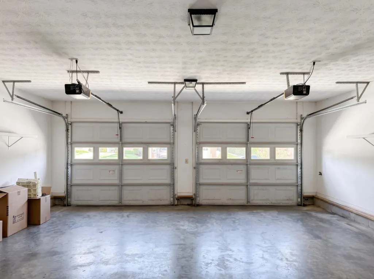
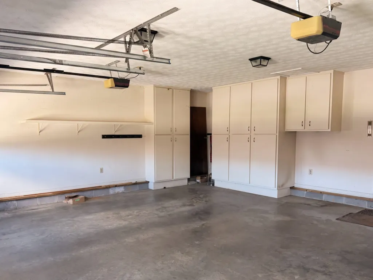
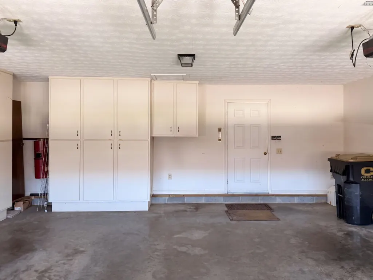
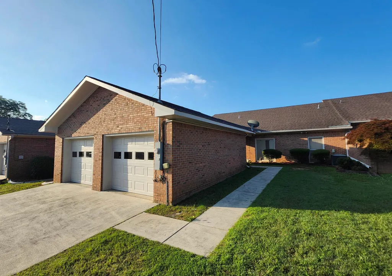
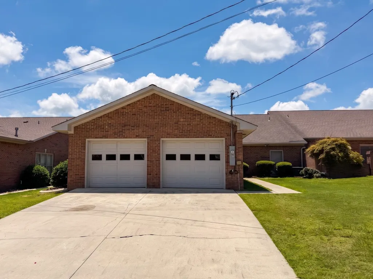
Welcome to Parkman Place, easy living at its finest! 3bedroom 2bath brick garden style home with all the space you need, Including 2 car garage. Over 2000 square feet of living space featuring: Open floor plan in living room that flows into dining area with 9ft ceilings. Plenty of cabinet space in the kitchen with granite countertops and breakfast nook. Split bedroom system with oversized master en-suite with updated walk-in shower and split vanities. Laundry room has custom cabinet space and mop sink. Wood plantation shutters throughout give it that finished custom look. Step out back to the covered breezeway/ courtyard area and "true" 2 car garage. Convenient to downtown & Hospital.
| Elementary School | Middle School | High School |
|---|---|---|
| East Elementary | Cullman Middle | Cullman High School |
| Price History | |
|---|---|
| 6/11/2026 | Listed $299,900 |
| 8/28/2026 | 3$292,400 |
| 9/16/2026 | 2$287,400 |
General Features
| Living Area | 2004.0 |
|---|---|
| Sewer | Public Sewer |
| Heating | Central |
| Cooling | Central Air |
| Roof | Architectual/Dimensional |
| Appliances | Dishwasher,Electric Range,Microwave |
| Zoning | R2 |
| HOA Fee | 175.0 |
| Garage Spaces | 2.0 |
| Patio/Porch Features | Covered,Front Porch,Patio |
| Construction Materials | Brick |
| Year Built | 1993 |
| Property Subtype | Residential |
| Parcel Number | 2260 |
| Assoc Fee Paid Per | Monthly |
| County | Cullman |
| Property Type | Residential |
| Association Amenities | Maintenance Grounds |
| HOA | Yes |
| Subdivision Name | Parkman Place |
| Garage Y/N | Yes |
| Total Rooms | 7 |
| Full Baths | 2 |
| Status | Active |
| Directions | From downtown Cullman head East on Hwy 278 turn left onto Convent road. Follow to 3 way turn left into Parkman place home on left. |
| High School | Cullman |
| City | Cullman |
| Association Name | Parkman HOA |
| Carport Y/N | No |
| Elementary School | East Elementary |
| Tax Annual Amount | 840.38 |
| Middle/Junior High School | Cullman Middle |
| Standard Status | Active |
| Legal Description | LOT 4 PHASE 1 PARKMAN PLACE SUB |
Interior Features
| Interior Amenities | High Ceilings,Granite Counters,Double Vanity,Natural Woodwork,Open Floorplan |
|---|---|
| Flooring | Carpet,Ceramic Tile |
| Basement (Y/N) | No |
| Fireplace Y/N | No |
| Above Grade Finished Area | 2004.0 |
| Laundry Features | Laundry Room,Main Level |
| Total Bedrooms | 3 |
| Below Grade Finished Area | 0.0 |
| Main Level Bedrooms | 3 |
| Total Baths | 2 |
Exterior Features
| Exterior Amenities | Courtyard |
|---|---|
| Water Source | Public |
| Foundation Details | Slab |
| Building Area Total | 2004.0 |
| Lot Dimensions | 54X139 |
| Lot Size Acres | 0.0 |
| Waterfront Y/N | No |
Amenities
- Foreclosure
- Views
- Short Sale
- New Construction
- Adult 55+
- Lease To Own
- No HOA Fees
- Furnished
- Primary On Main
- Air Conditioning
- Seller Finance
- Green
- Fixer Upper
- Horse
- Golf
- Fireplace
- Deck
- Garage
- Basement
- Pool
Property vs Single Family Average in 35055
Price
Year Built
Visits



 © 2026 Greater Alabama MLS. IDX information is provided exclusively for consumers personal, non-commercial use and may not be used for any purpose other than to identify prospective properties consumers may be interested in purchasing. IDX content is not guaranteed accurate by the MLS or Weichert, Realtors - The Space Place - Cullman. Data last updated: September 16, 2026 6:35 AM UTC
 Cullman Association of REALTORS® All information deemed reliable but not guaranteed. All properties are subject to prior sale, change or withdrawal. Neither listing broker(s) or information provider(s) shall be responsible for any typographical errors, misinformation, misprints and shall be held totally harmless. Listing(s) information is provided for consumer's personal, non-commercial use and may not be used for any purpose other than to identify prospective properties consumers may be interested
