
Address
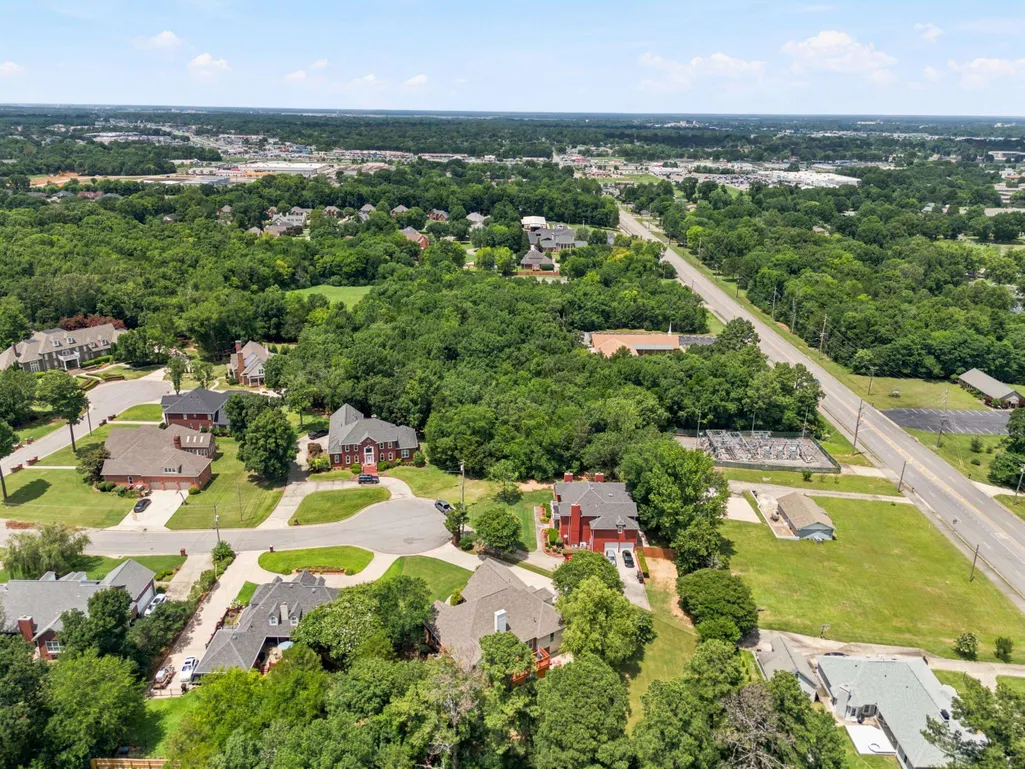
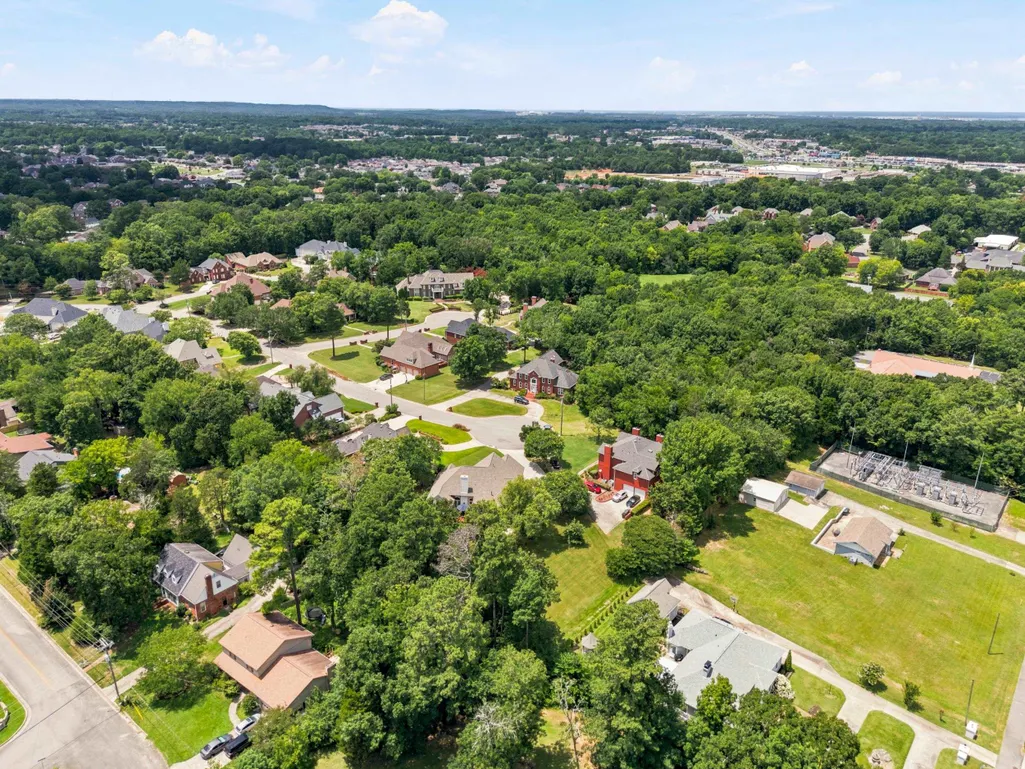
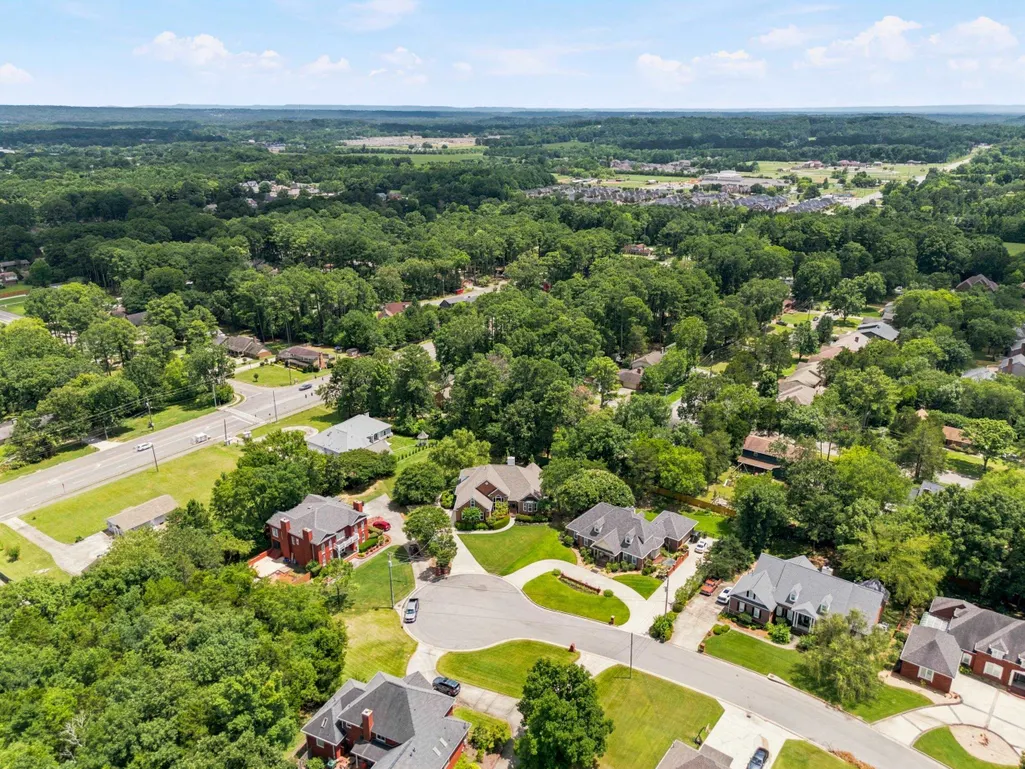
903 Whispering Pine Trail, Cullman, AL
Price
$ 624,900
Property Attributes
- MLS#529800
- TypeSingle Family
- Listing Status Active
- CountyCULLMAN
- CityCullman
- AreaCullman
- NeighborhoodDecatur
- Zip35603
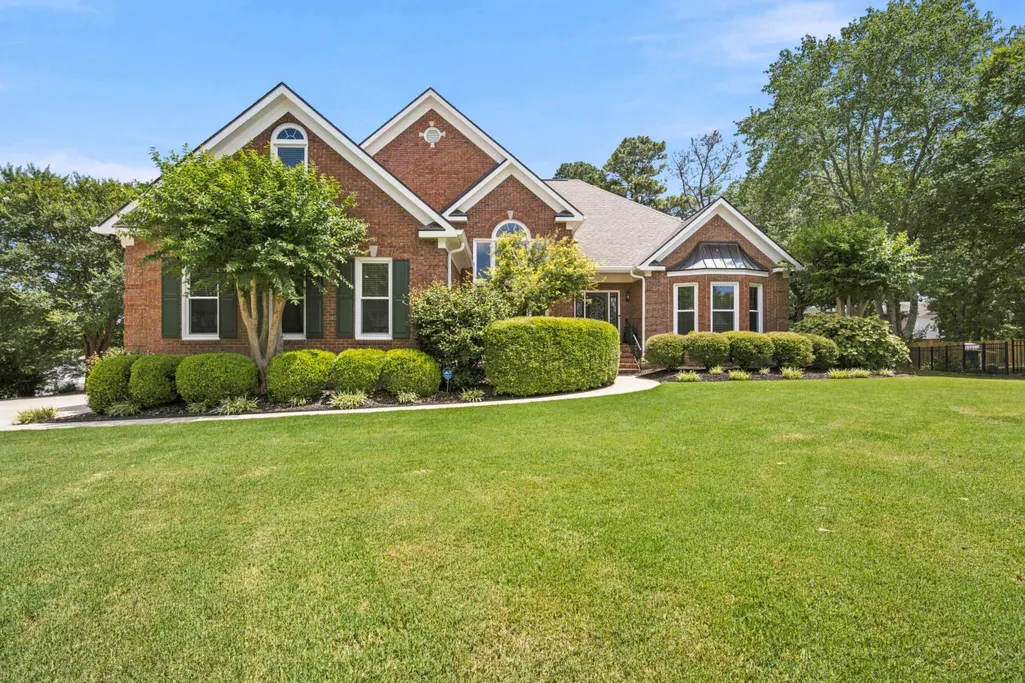
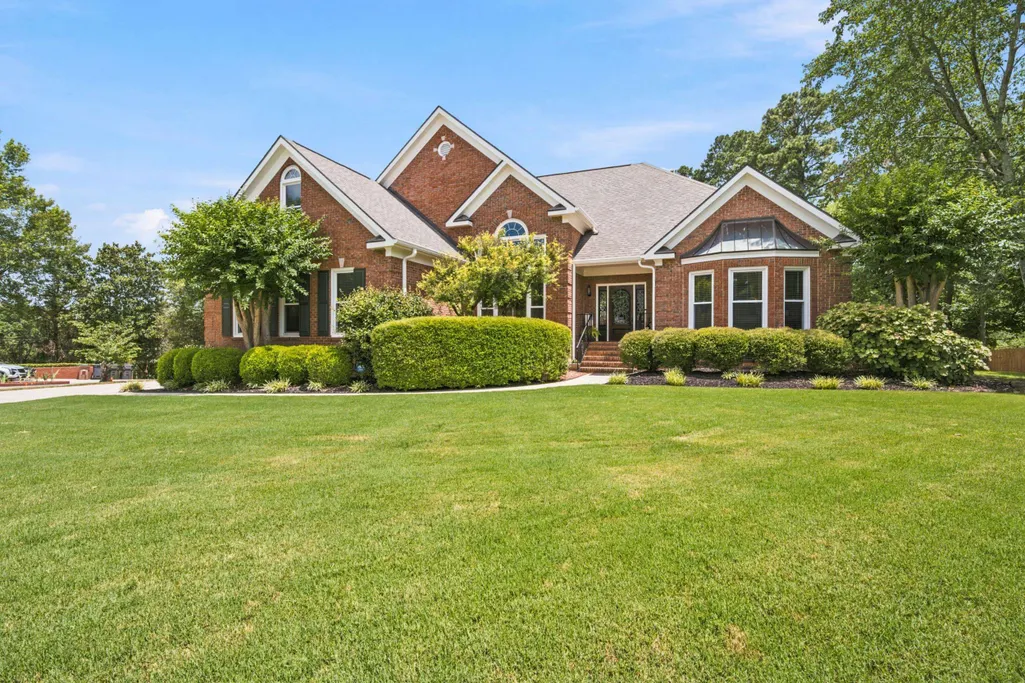
- Style1.5 Story,Traditional
- Year Built1992
- Taxes$ 1601
- Price$ 624,900
- Bedrooms4
- Full Bathrooms3
- Half Bathrooms1
- Sqr Footage3799
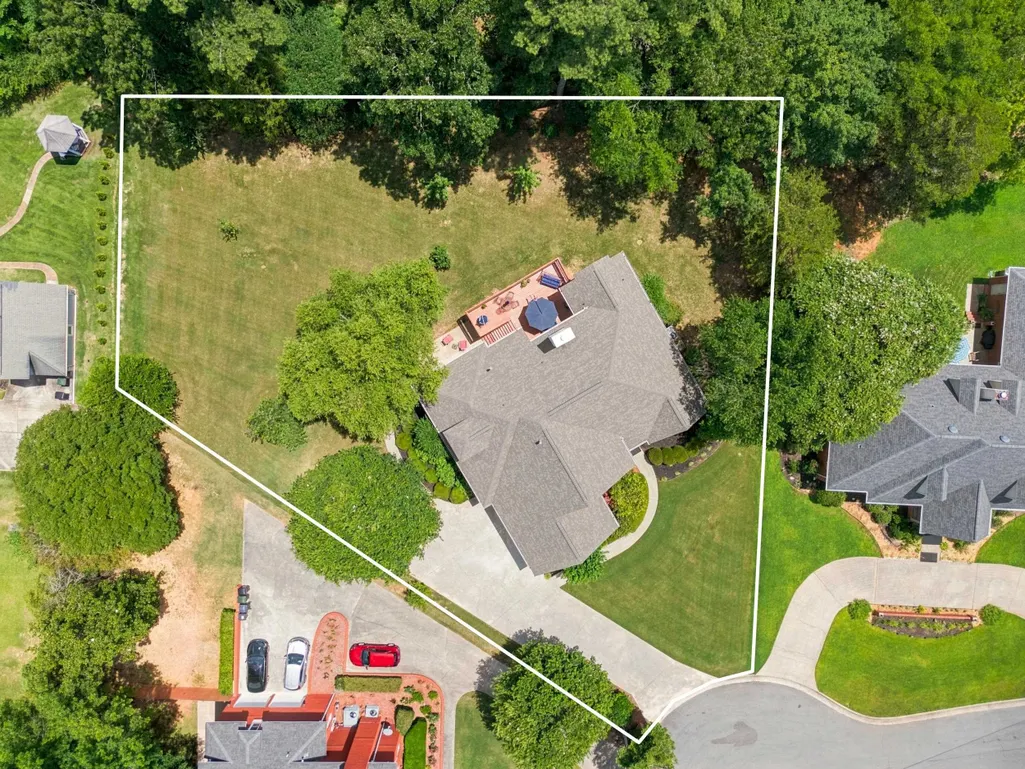
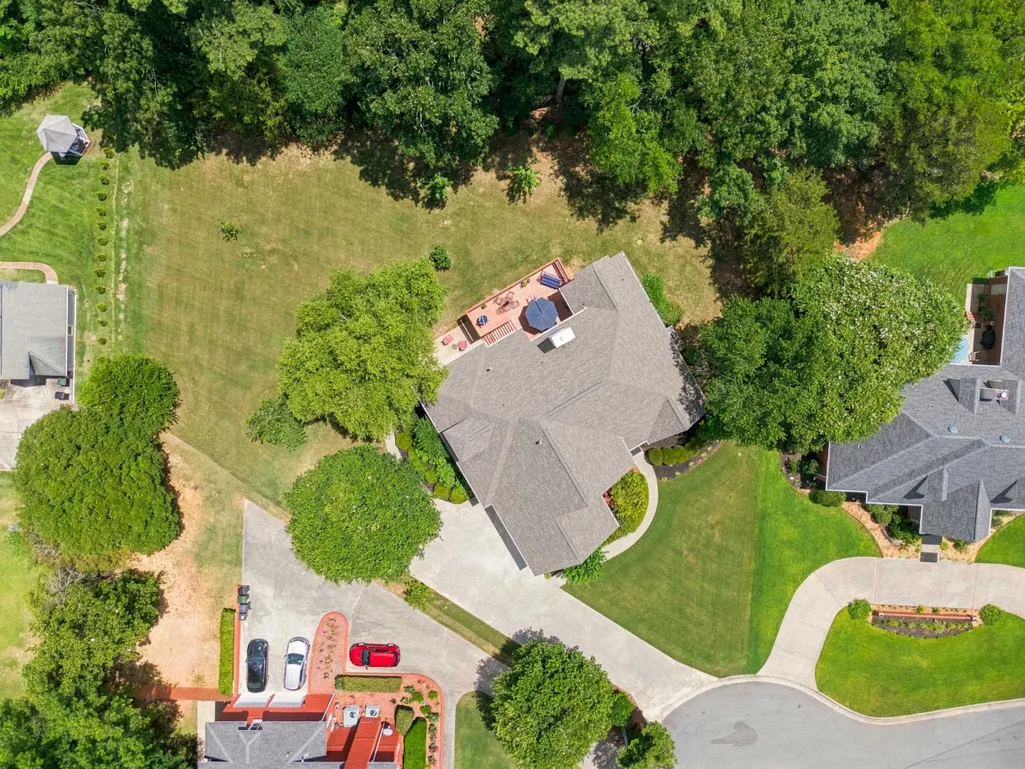
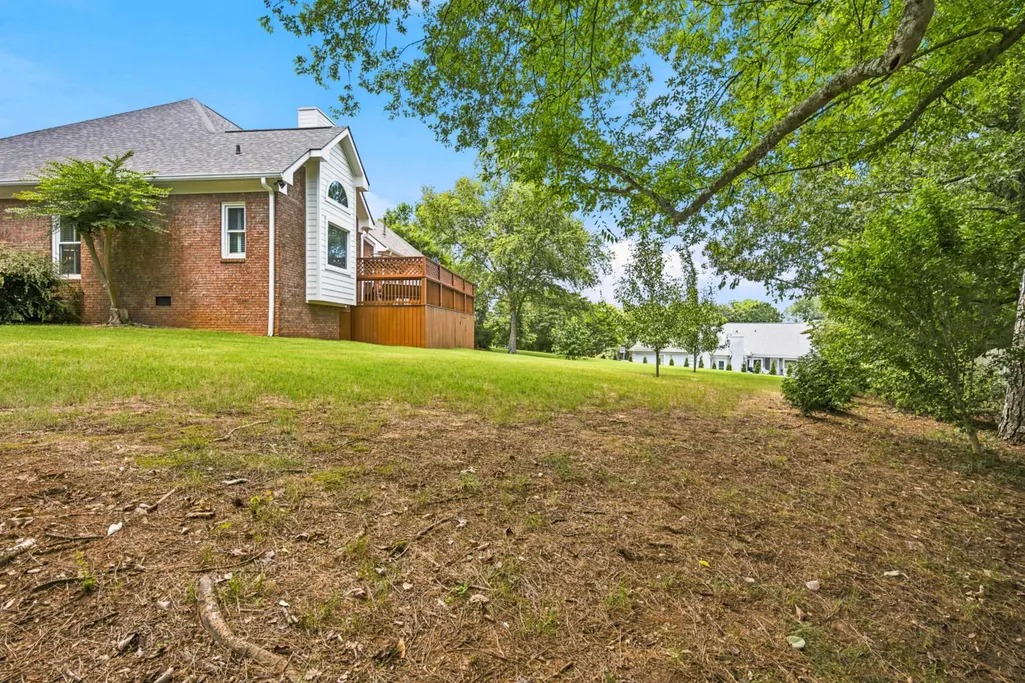
- Lot Size0.75 Acres
Data Source:
Cullman MLS
Property Description
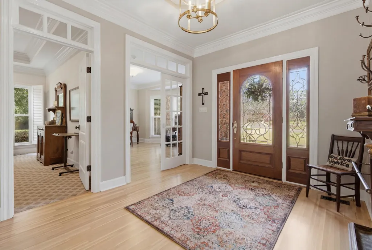
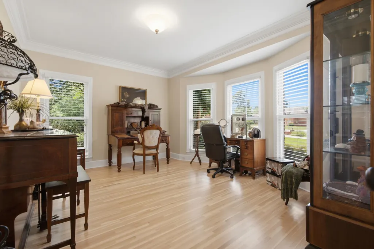
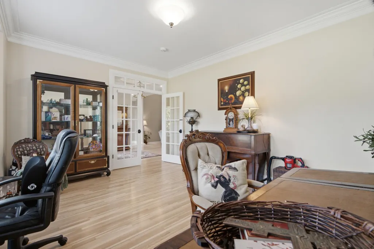
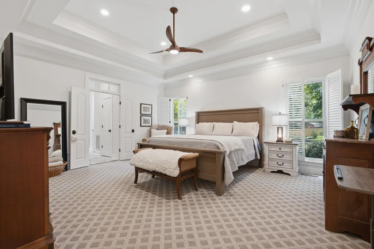
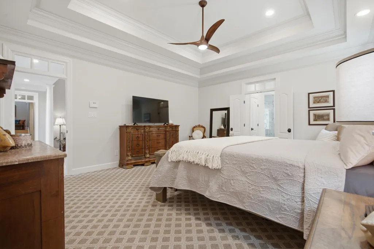
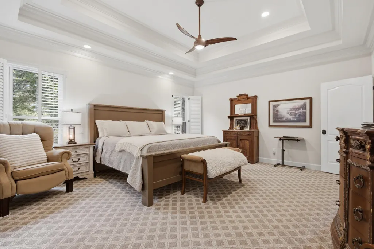
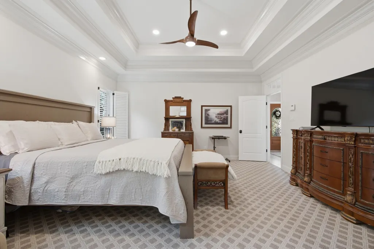
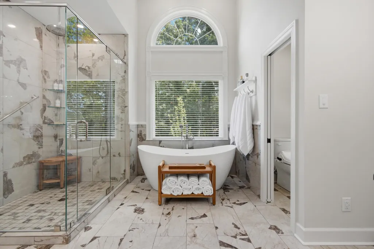
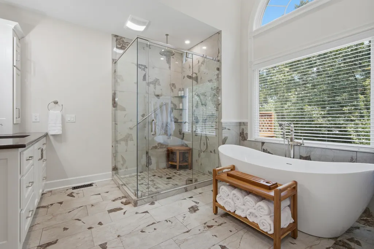
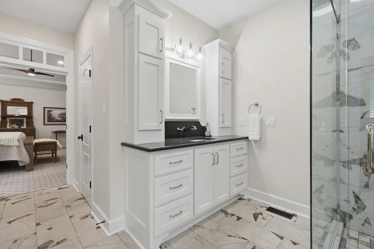
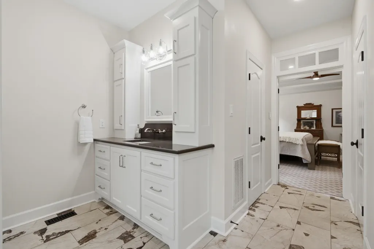
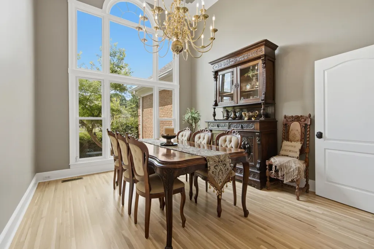
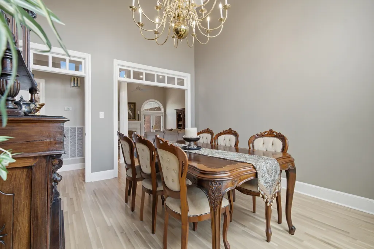
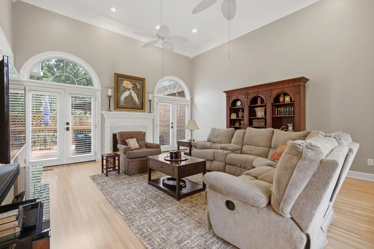
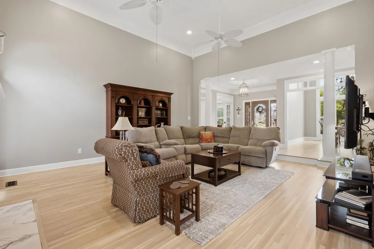
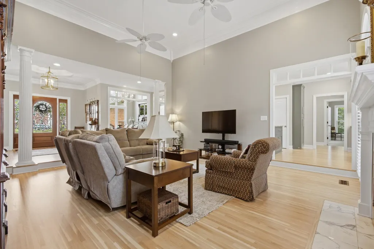
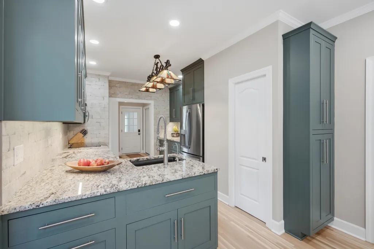
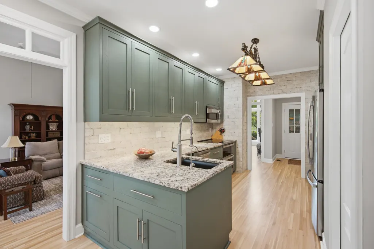
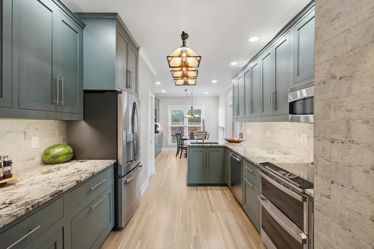
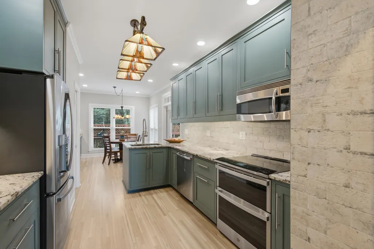
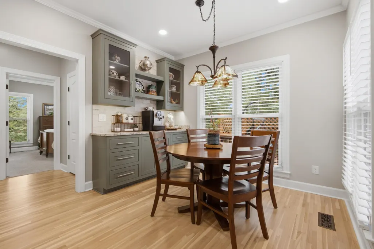
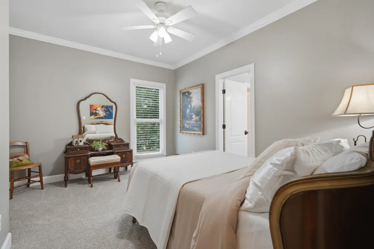
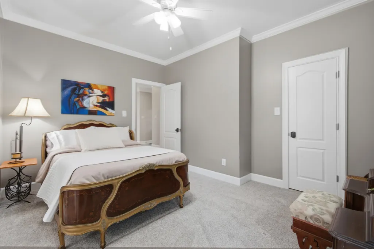
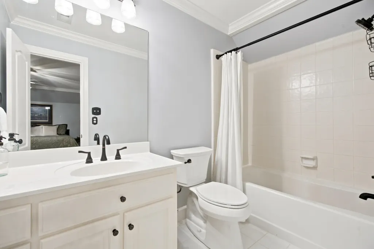
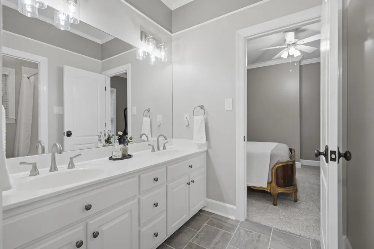
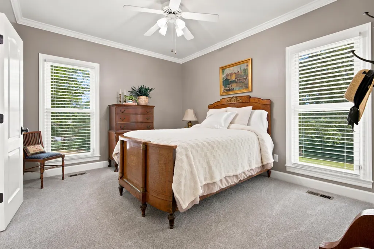
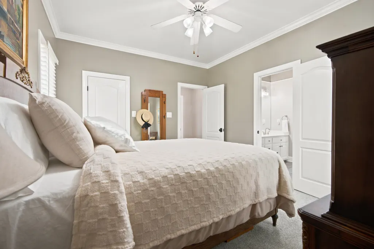
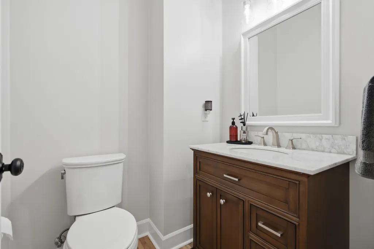
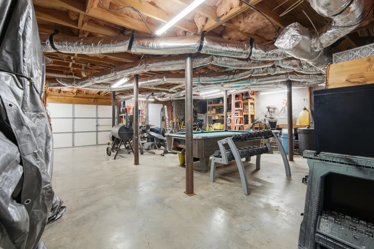
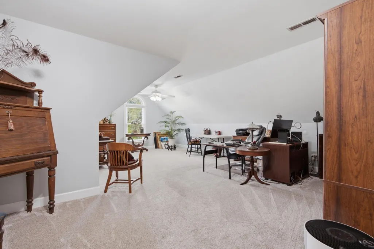
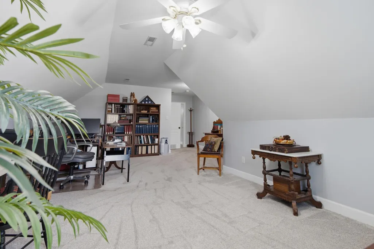
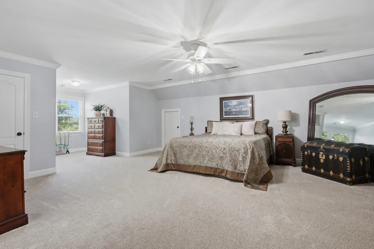
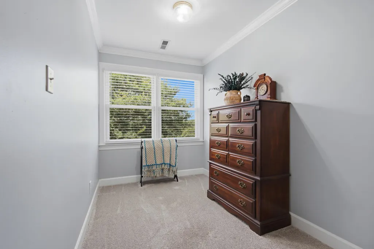
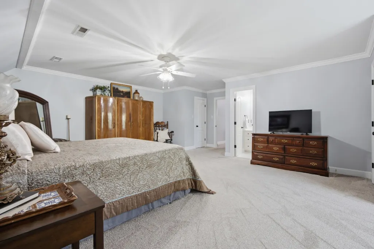
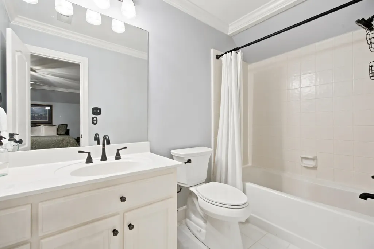
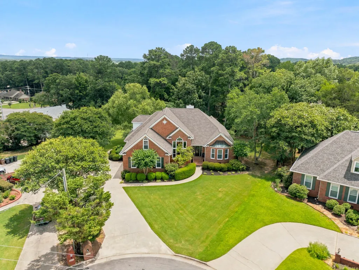
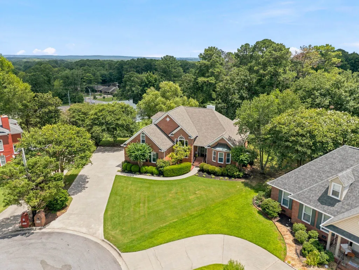
Experience elevated living in this exquisite 4-bedroom, 3.5-bath custom home, where exceptional craftsmanship and timeless elegance are evident throughout. The gourmet kitchen is a chef's dream, featuring granite countertops, a designer tile backsplash, soft-close cabinetry, abundant pot drawers, stainless steel appliances, a coffee bar, spice cabinet, and a custom pantry with a pocket door. Retreat to the luxurious primary suite with custom plantation shutters, dual custom spacious closets, and a spa-inspired bath showcasing a stand-alone soaking tub, semi-frameless shower with smudge-proof glass, high luster nickel fixtures, and a double vanity. Transom windows fill the home with natural light, while abundant storage—including a walk-out, multi-level attic—adds exceptional functionality. Complete with a Ring doorbell and ADT security system, this remarkable home offers luxury, comfort, and peace of mind.
| Elementary School | Middle School | High School |
|---|---|---|
| Chestnut Grove Elementary School | Austin Middle School | Austin High School |
| Price History | |
|---|---|
| 7/2/2026 | Listed $624,900 |
General Features
| Living Area | 3799.0 |
|---|---|
| Sewer | Public Sewer |
| Heating | 2 Central Units,Central,Natural Gas |
| Cooling | Ceiling Fan(s),Central Air |
| Utilities | Cable Connected,Electricity Available,Electricity Connected,Natural Gas Available,Natural Gas Connected,Phone Available,Sewer Connected,Water Connected |
| Roof | Asphalt |
| Appliances | Dishwasher,Double Oven,Electric Cooktop,Microwave,Refrigerator,Stainless Steel Appliance(s) |
| Garage Spaces | 2.0 |
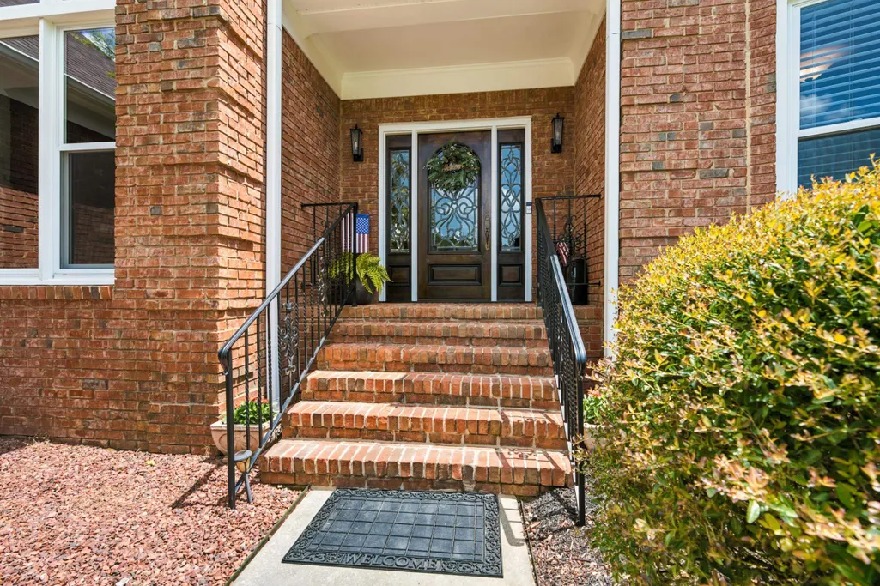
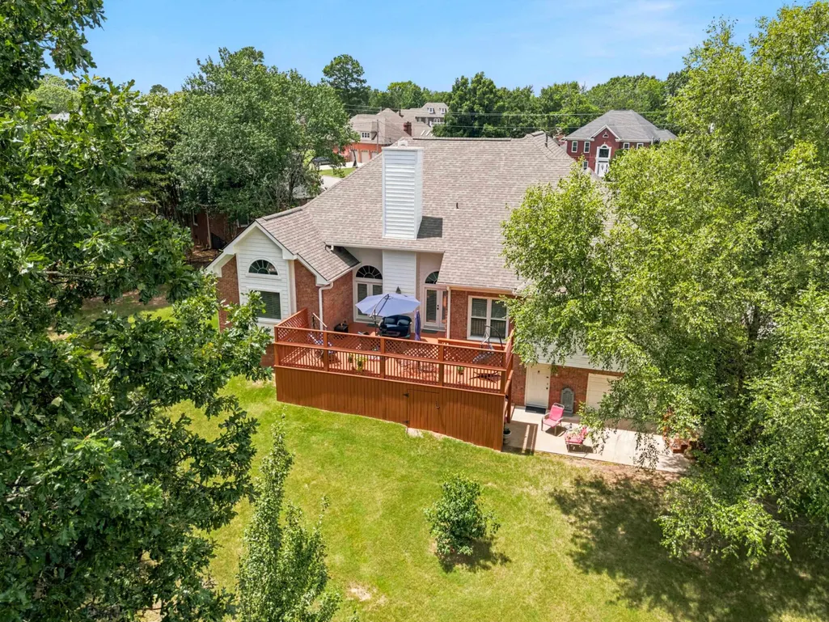
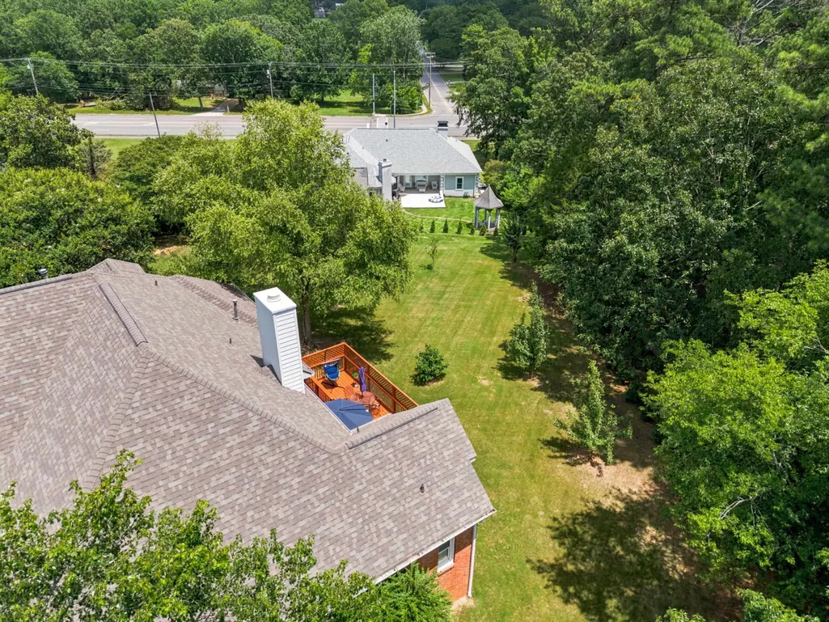
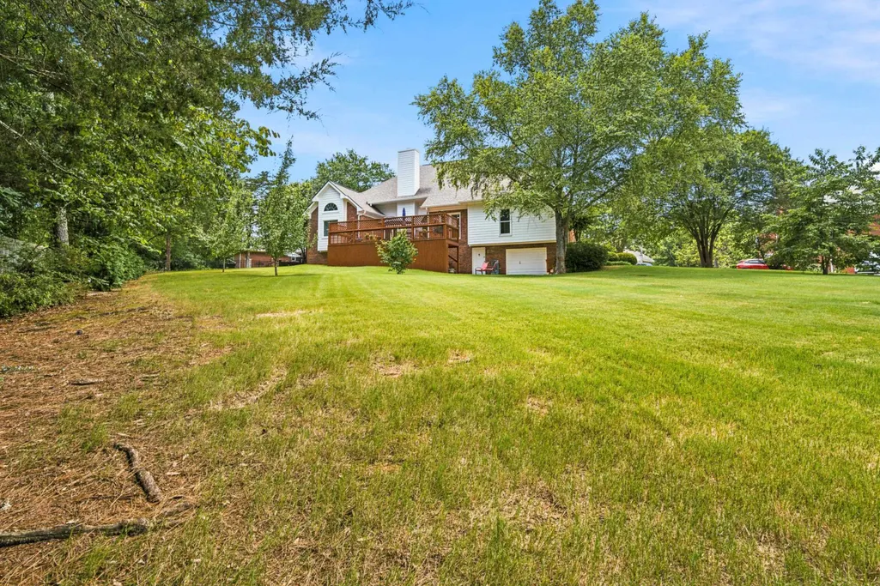
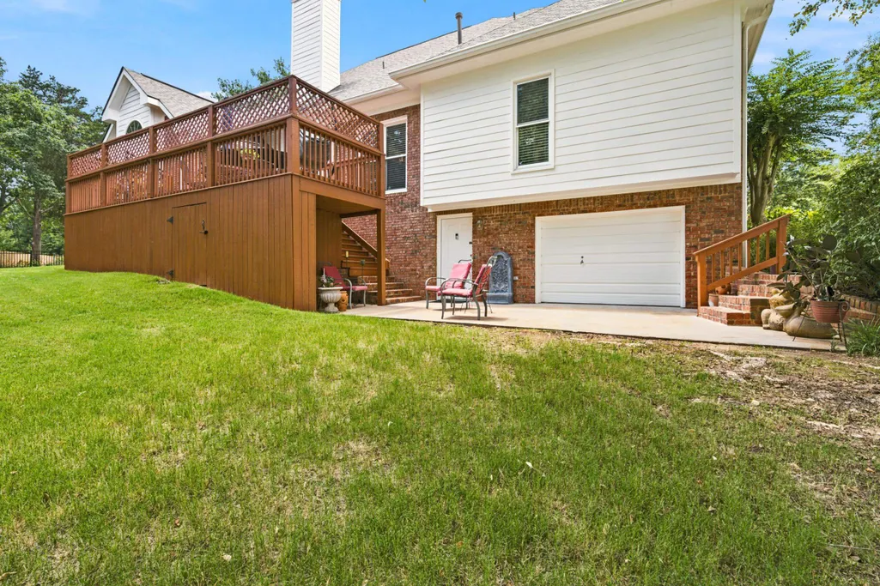
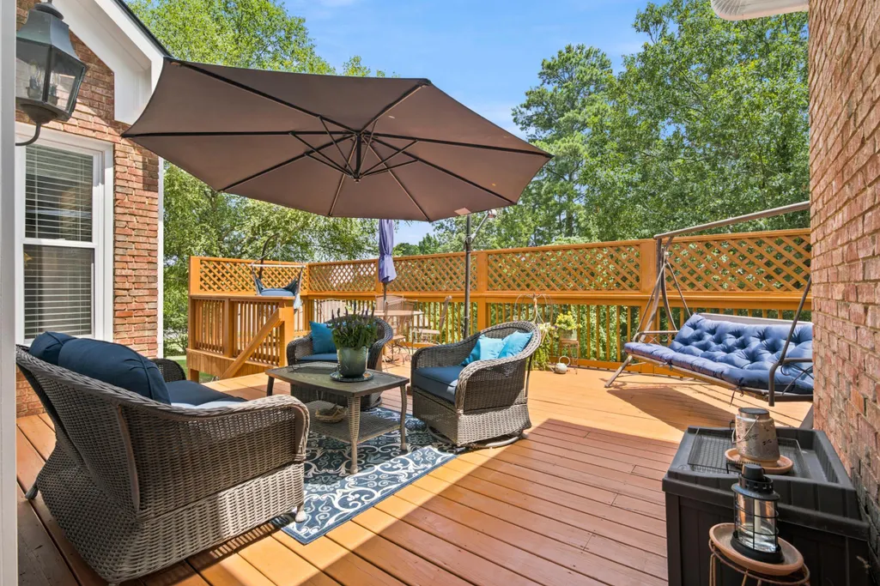
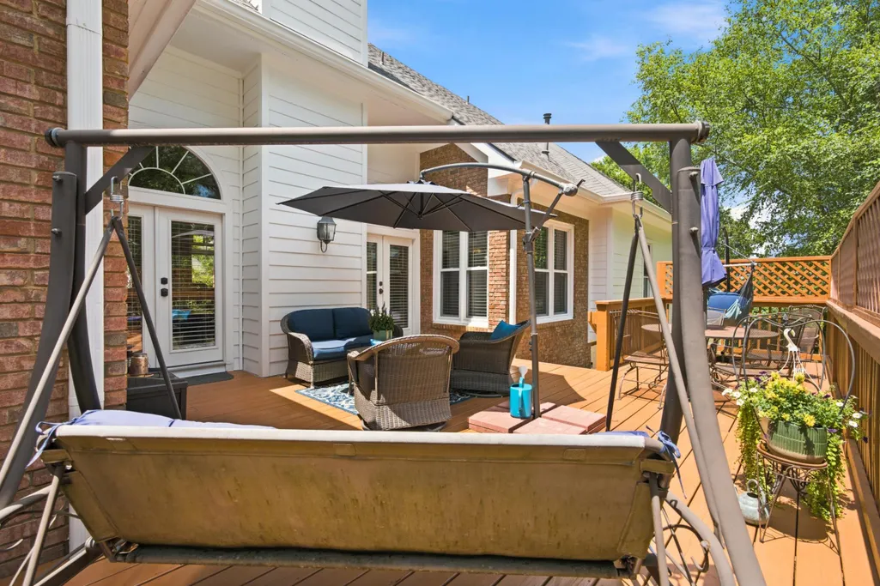
| Patio/Porch Features | Deck,Front Porch |
| Architectural Style | 1.5 Story,Traditional |
| Security Features | Security System |
| Construction Materials | Brick,HardiPlank Type |
| Year Built | 1992 |
| View | City Lights |
| Property Subtype | Residential |
| Tax Year | 2025 |
| Parcel Number | 13.01.01.4.000.006.008 |
| County | Cullman |
| Property Type | Residential |
| HOA | No |
| Garage Y/N | Yes |
| Total Rooms | 12 |
| Full Baths | 3 |
| Status | Active |
| Directions | From Beltline Hwy. turn south on Spring Ave. then turn right on Way Thru The Woods,turn left into Oakwood Estates on Whispering Pines Trail,home is on the right. |
| High School | Austin |
| City | Cullman |
| Carport Y/N | No |
| Elementary School | Chestnut Grove |
| Tax Annual Amount | 1601.0 |
| Middle/Junior High School | Austin |
| Virtual Tour | https://www.zillow.com/view-imx/ed4c5348-f29d-4013-93c9-af70b47b84d9?setAttribution=mls&wl=true&initialViewType=pano&utm_source=dashboard |
| Standard Status | Active |
| Legal Description | LOT 8 OAKWOOD S/D,MB 8,PG 23 SEC 1,T6S,R5W Key #: 30280 |
Interior Features
| Interior Amenities | Bidet,Built-in Features,Ceiling - Smooth,Ceiling Fan(s),Chandelier,Granite Counters,Crown Molding,His and Hers Closets,Double Vanity,Eat-in Kitchen,Entrance Foyer,Freshly Painted,Glamour Bath,High Sp |
|---|---|
| Basement | Block,Concrete,Exterior Entry,Interior Entry,Unfinished |
| Flooring | Carpet,Ceramic Tile,Hardwood,Tile,Wood |
| Total Fireplaces | 1 |
| Fireplace Features | Gas |
| Basement (Y/N) | Yes |
| Window Features | Bay Window(s),Blinds,Plantation Shutters,Shutters |
| Fireplace Y/N | Yes |
| Above Grade Finished Area | 3799.0 |
| Half Baths | 1 |
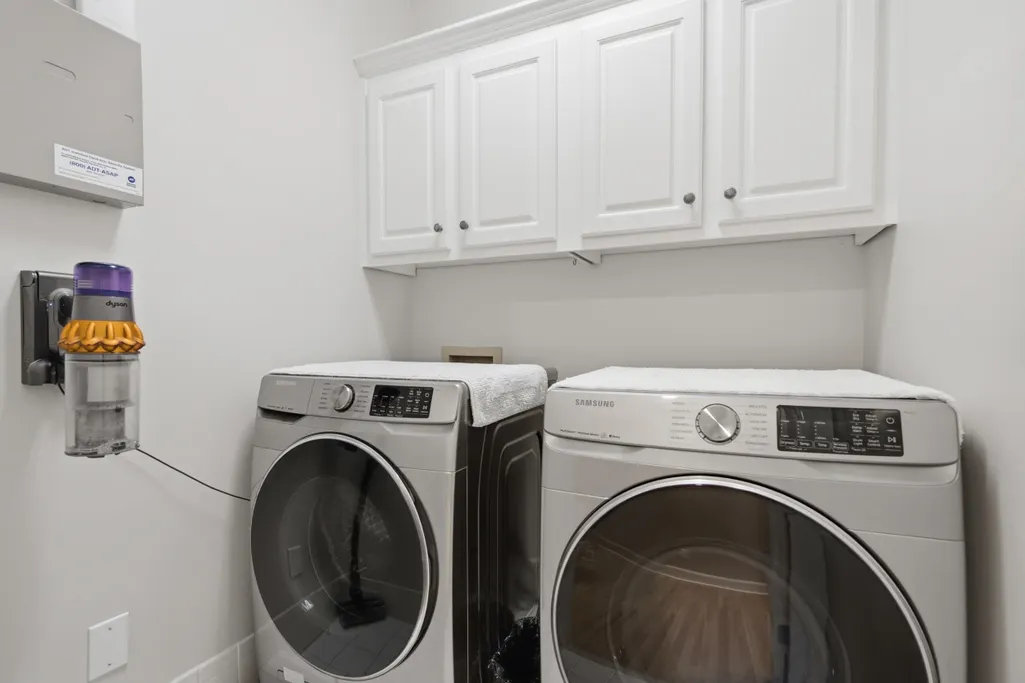
| Laundry Features | Electric Dryer Hookup,Inside,Main Level,Washer Hookup |
| Total Bedrooms | 4 |
| Below Grade Finished Area | 0.0 |
| Room Type | Basement,Bathroom,Bath 1/2,Bathroom 3,Bedroom 4,Breakfast Room,Den,Dining Room,Family Room,Foyer,Game Room,Kitchen,Laundry,Living Room,Office,Master Bathroom,Master Bedroom |
| Main Level Bedrooms | 3 |
| Main Level Bathrooms | 3 |
| Total Baths | 4 |
Exterior Features
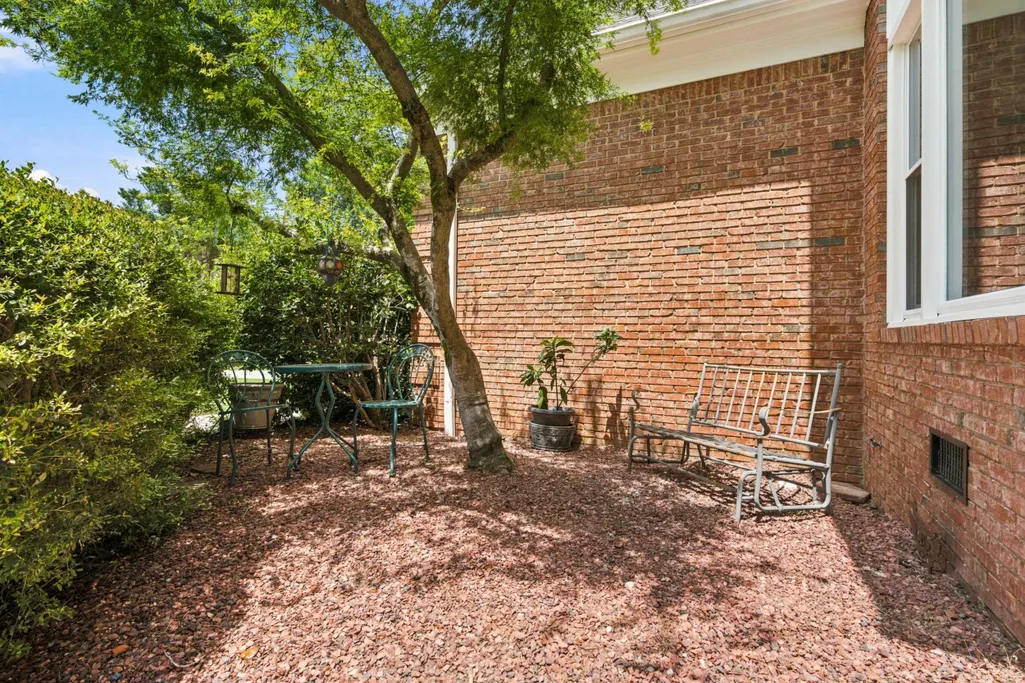
| Exterior Amenities | Lighting,Rain Gutters,Storage |
|---|---|
| Fencing | Partial,Privacy |
| Parking Features | Driveway,Attached,Basement,Garage Faces Rear,Garage Faces Side |
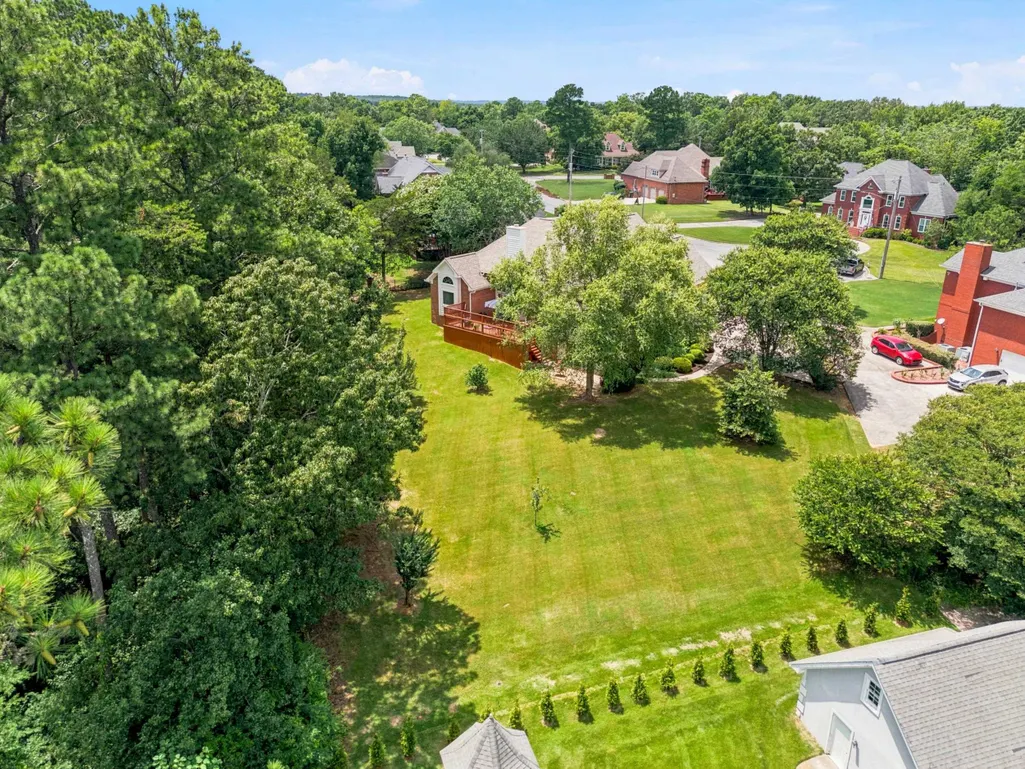
| Lot Features | Back Yard,Cleared,Cul-De-Sac,Few Trees,Front Yard,Gentle Sloping,Landscaped,Sprinkler System |
| Water Source | Public |
| Foundation Details | Crawl Space |
| Building Area Total | 4777.0 |
| Lot Dimensions | 48x158x191x97x179 |
| Lot Size Acres | 0.75 |
| Road Surface Type | Concrete |
| Waterfront Y/N | No |
| Door Features | French Doors |
| Road Frontage Type | City Street |
| Other Equipment | Termite Bait System |
Amenities
- Foreclosure
- Views
- Short Sale
- New Construction
- Adult 55+
- Lease To Own
- No HOA Fees
- Furnished
- Primary On Main
- Air Conditioning
- Seller Finance
- Green
- Fixer Upper
- Horse
- Golf
- Fireplace
- Deck
- Garage
- Basement
- Pool
Property vs Single Family Average in 35603
Price
Year Built
Visits



 © 2026 Greater Alabama MLS. IDX information is provided exclusively for consumers personal, non-commercial use and may not be used for any purpose other than to identify prospective properties consumers may be interested in purchasing. IDX content is not guaranteed accurate by the MLS or Weichert, Realtors - The Space Place - Cullman. Data last updated: September 13, 2026 6:35 AM UTC
 Cullman Association of REALTORS® All information deemed reliable but not guaranteed. All properties are subject to prior sale, change or withdrawal. Neither listing broker(s) or information provider(s) shall be responsible for any typographical errors, misinformation, misprints and shall be held totally harmless. Listing(s) information is provided for consumer's personal, non-commercial use and may not be used for any purpose other than to identify prospective properties consumers may be interested
